
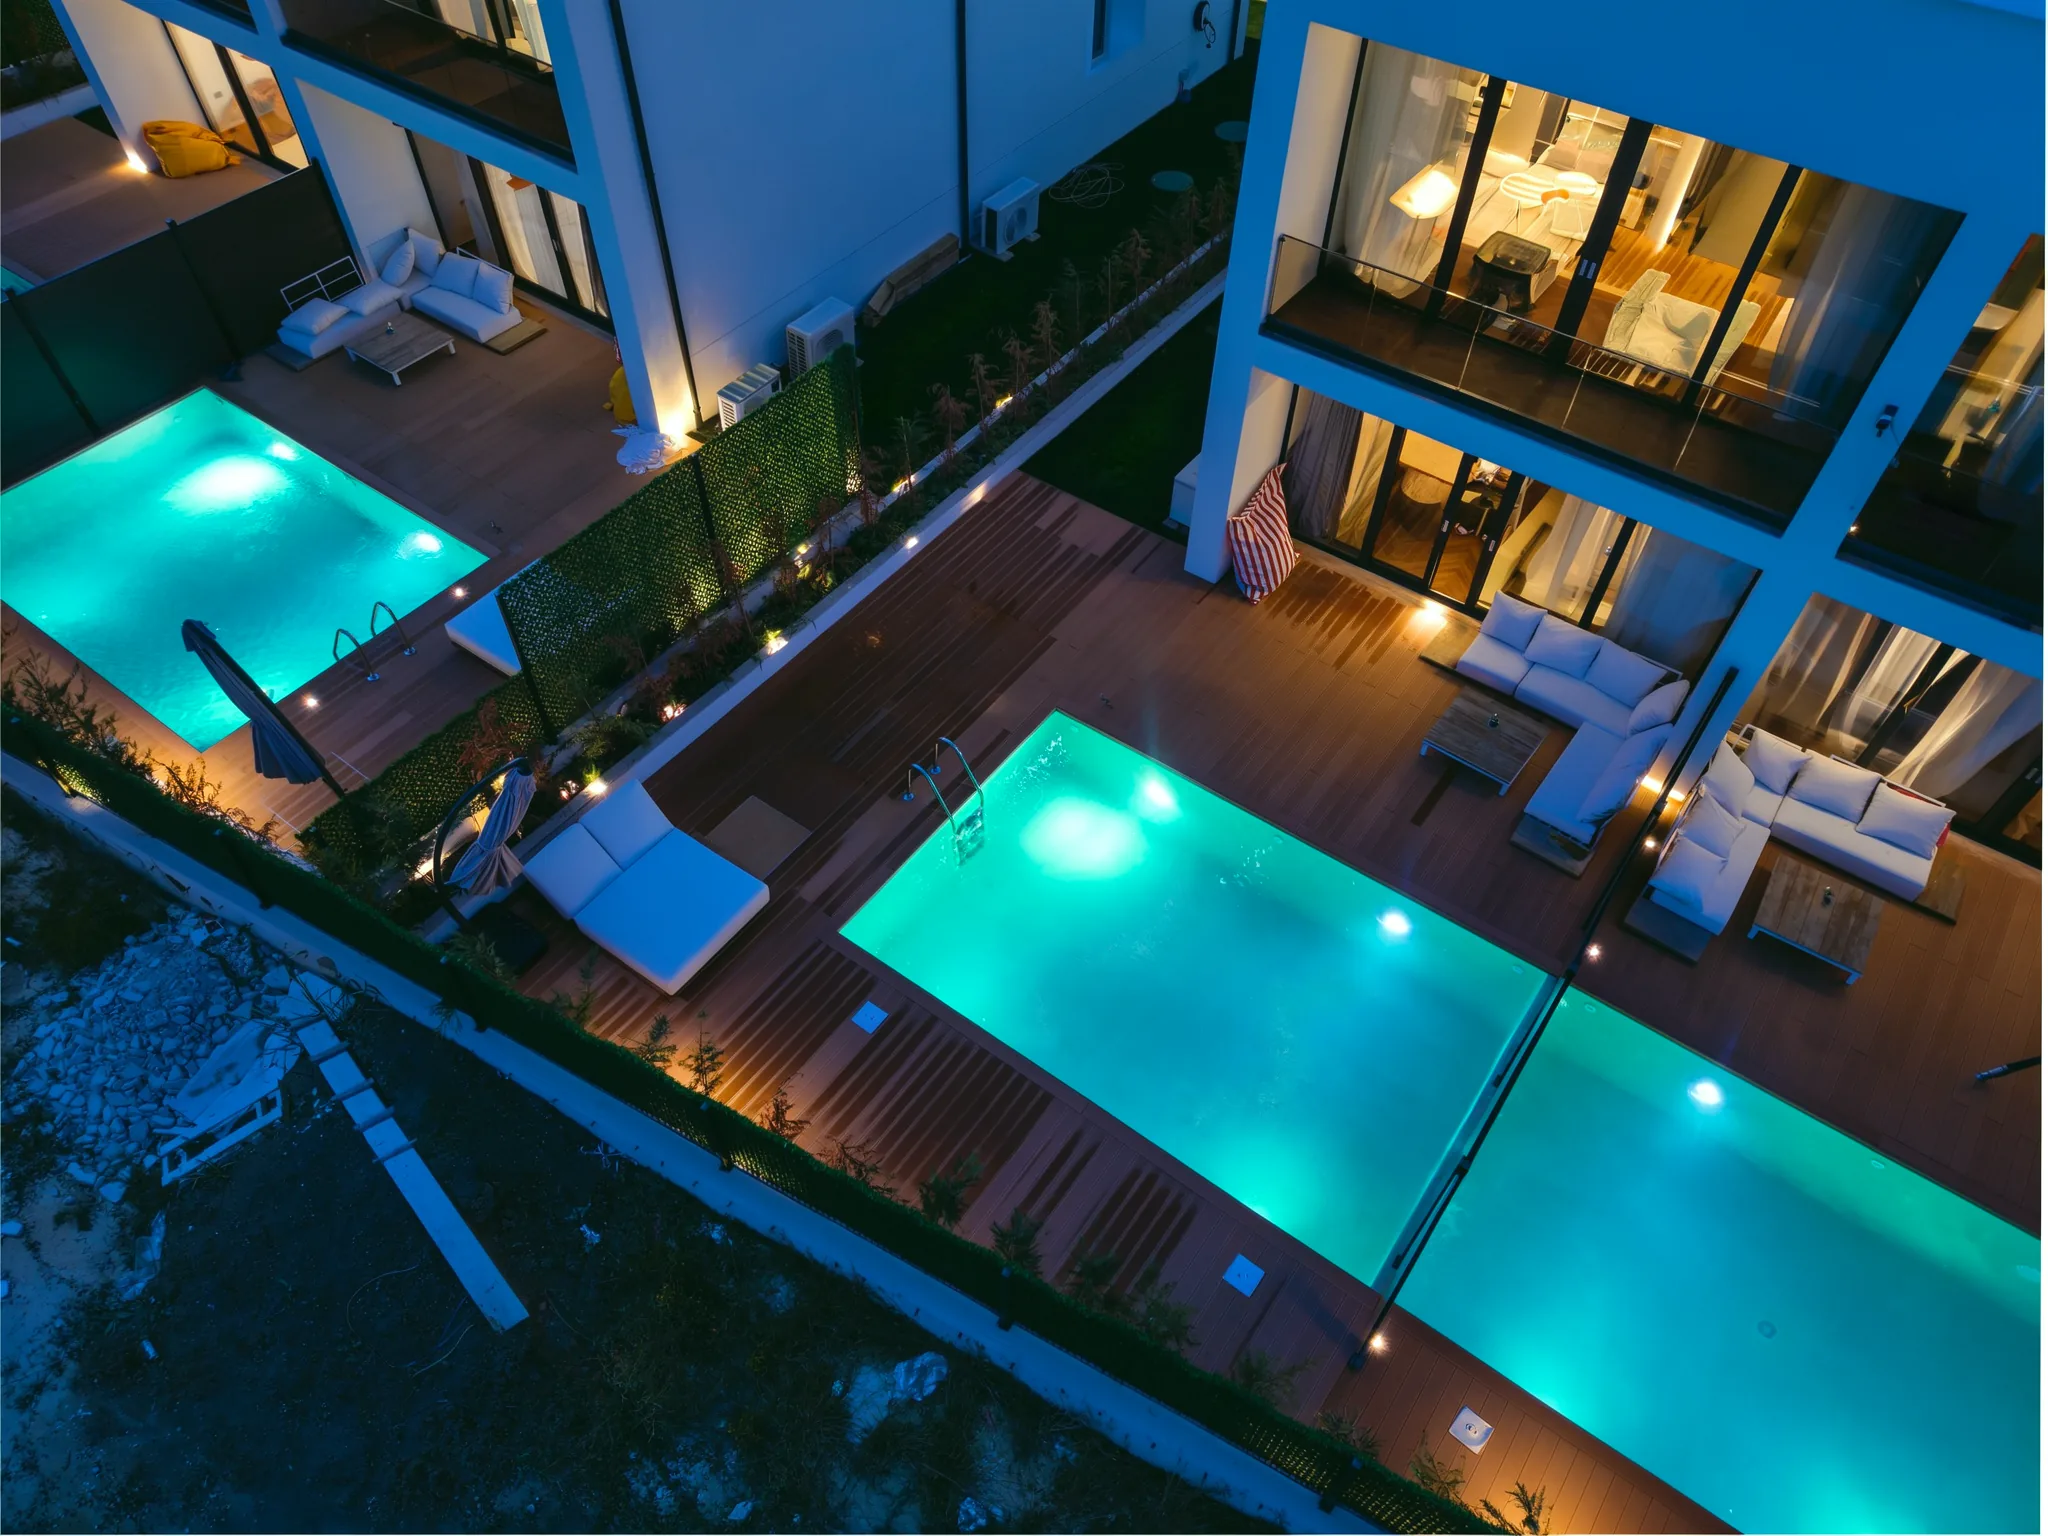
Heated saltwater pool
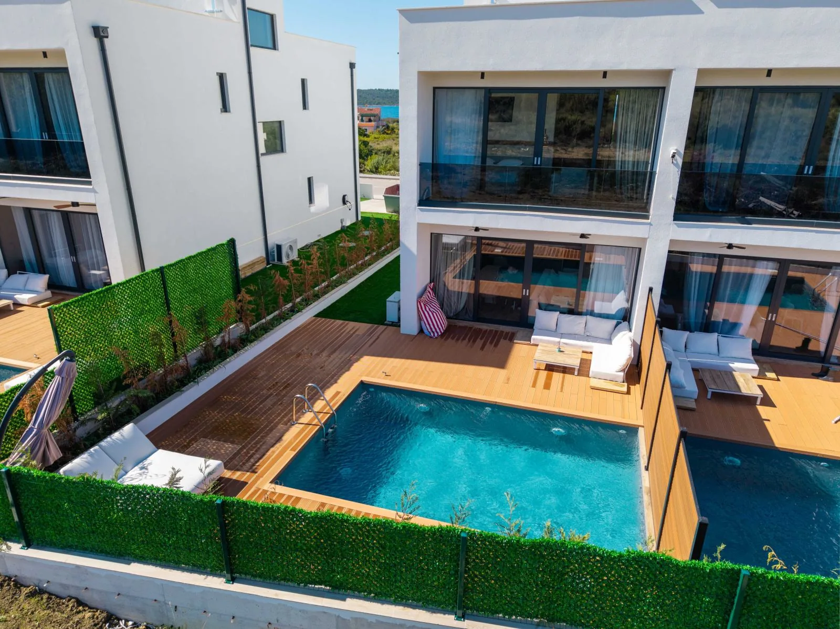
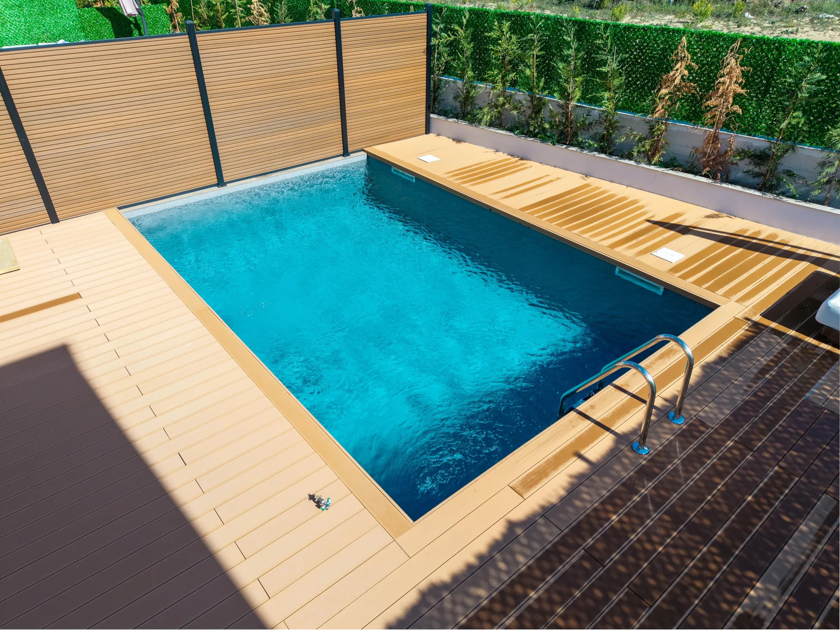
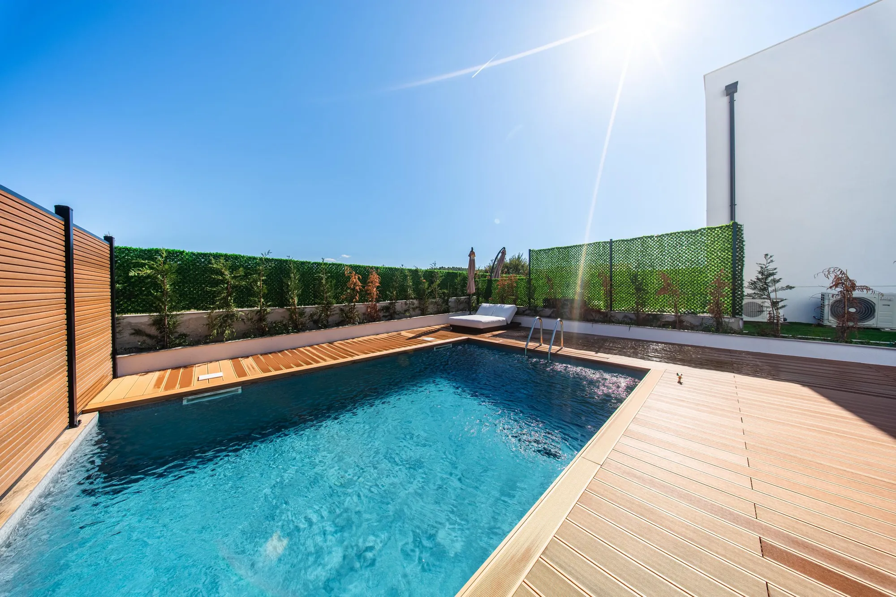
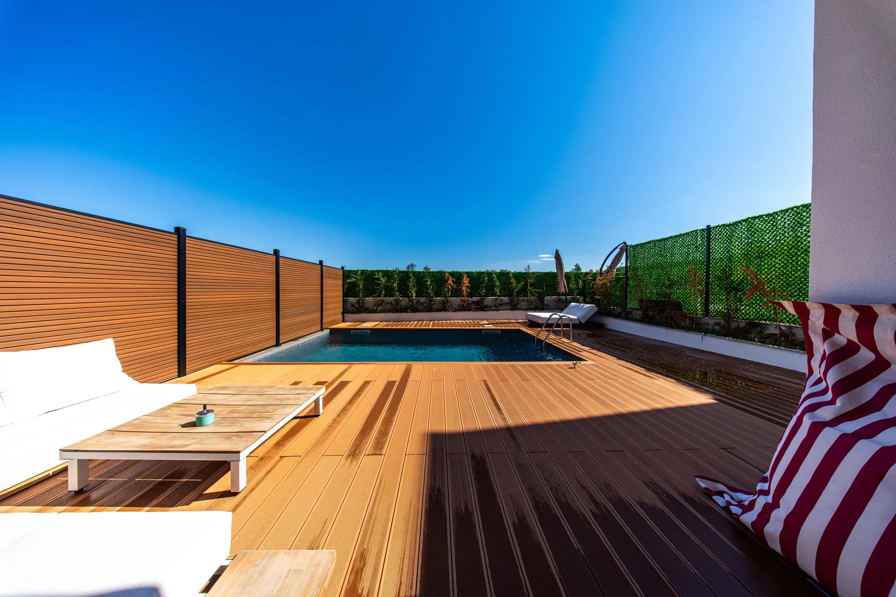
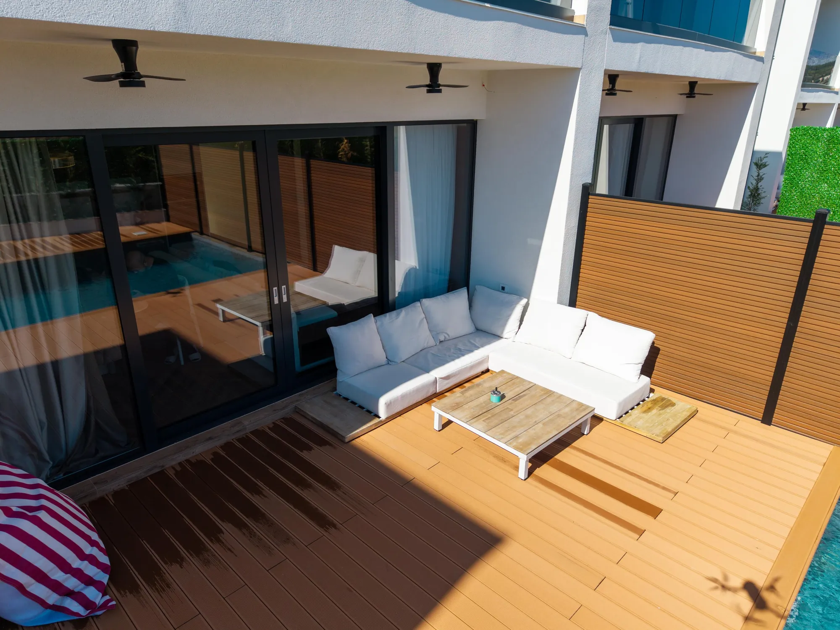
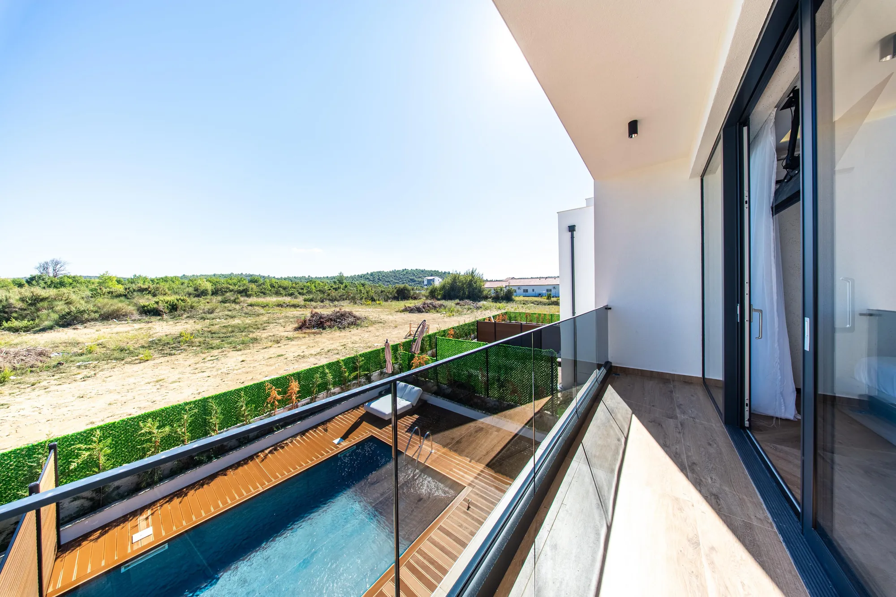
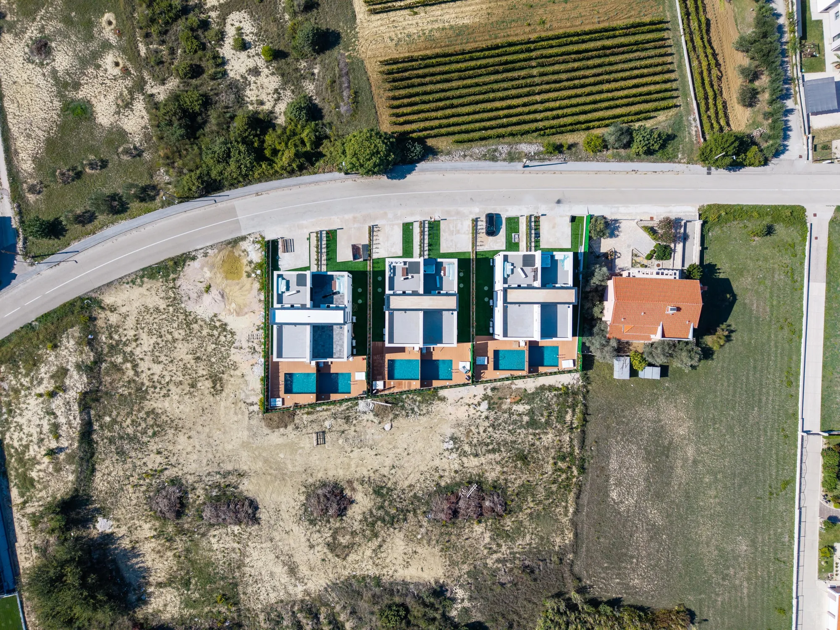
A private pool with automatic filtration and temperature control, surrounded by WPC decking with sun loungers and lounge furniture. The garden is enclosed by Leyland cypress hedges about 2.20 m high.
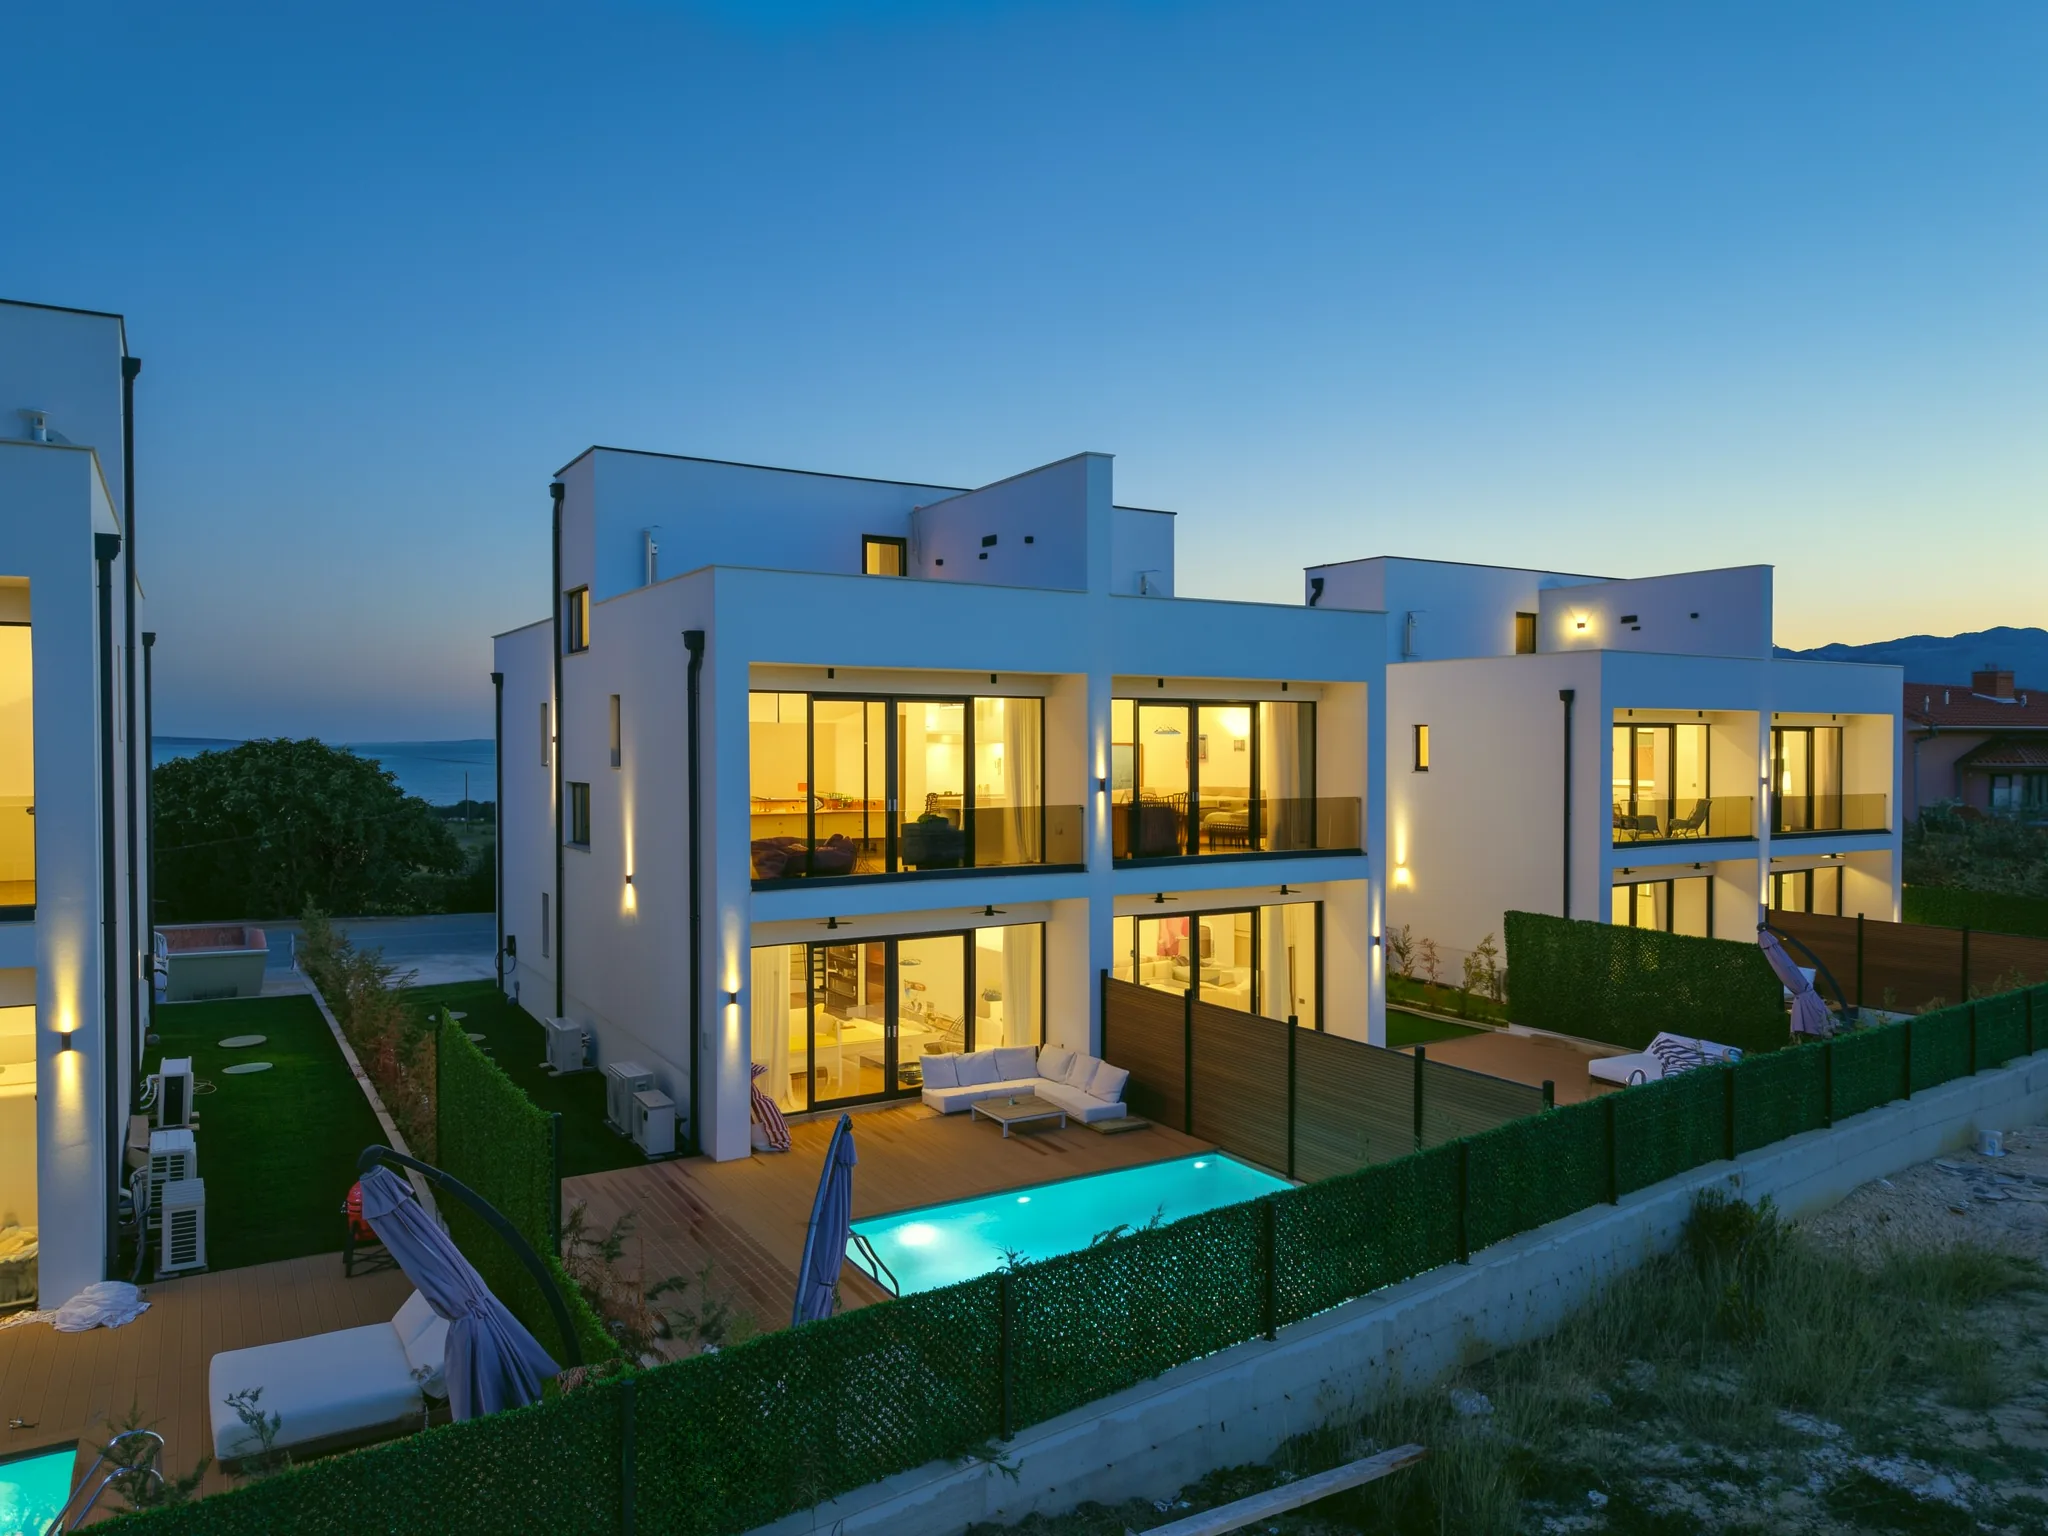
For sale in Ljubač near Zadar
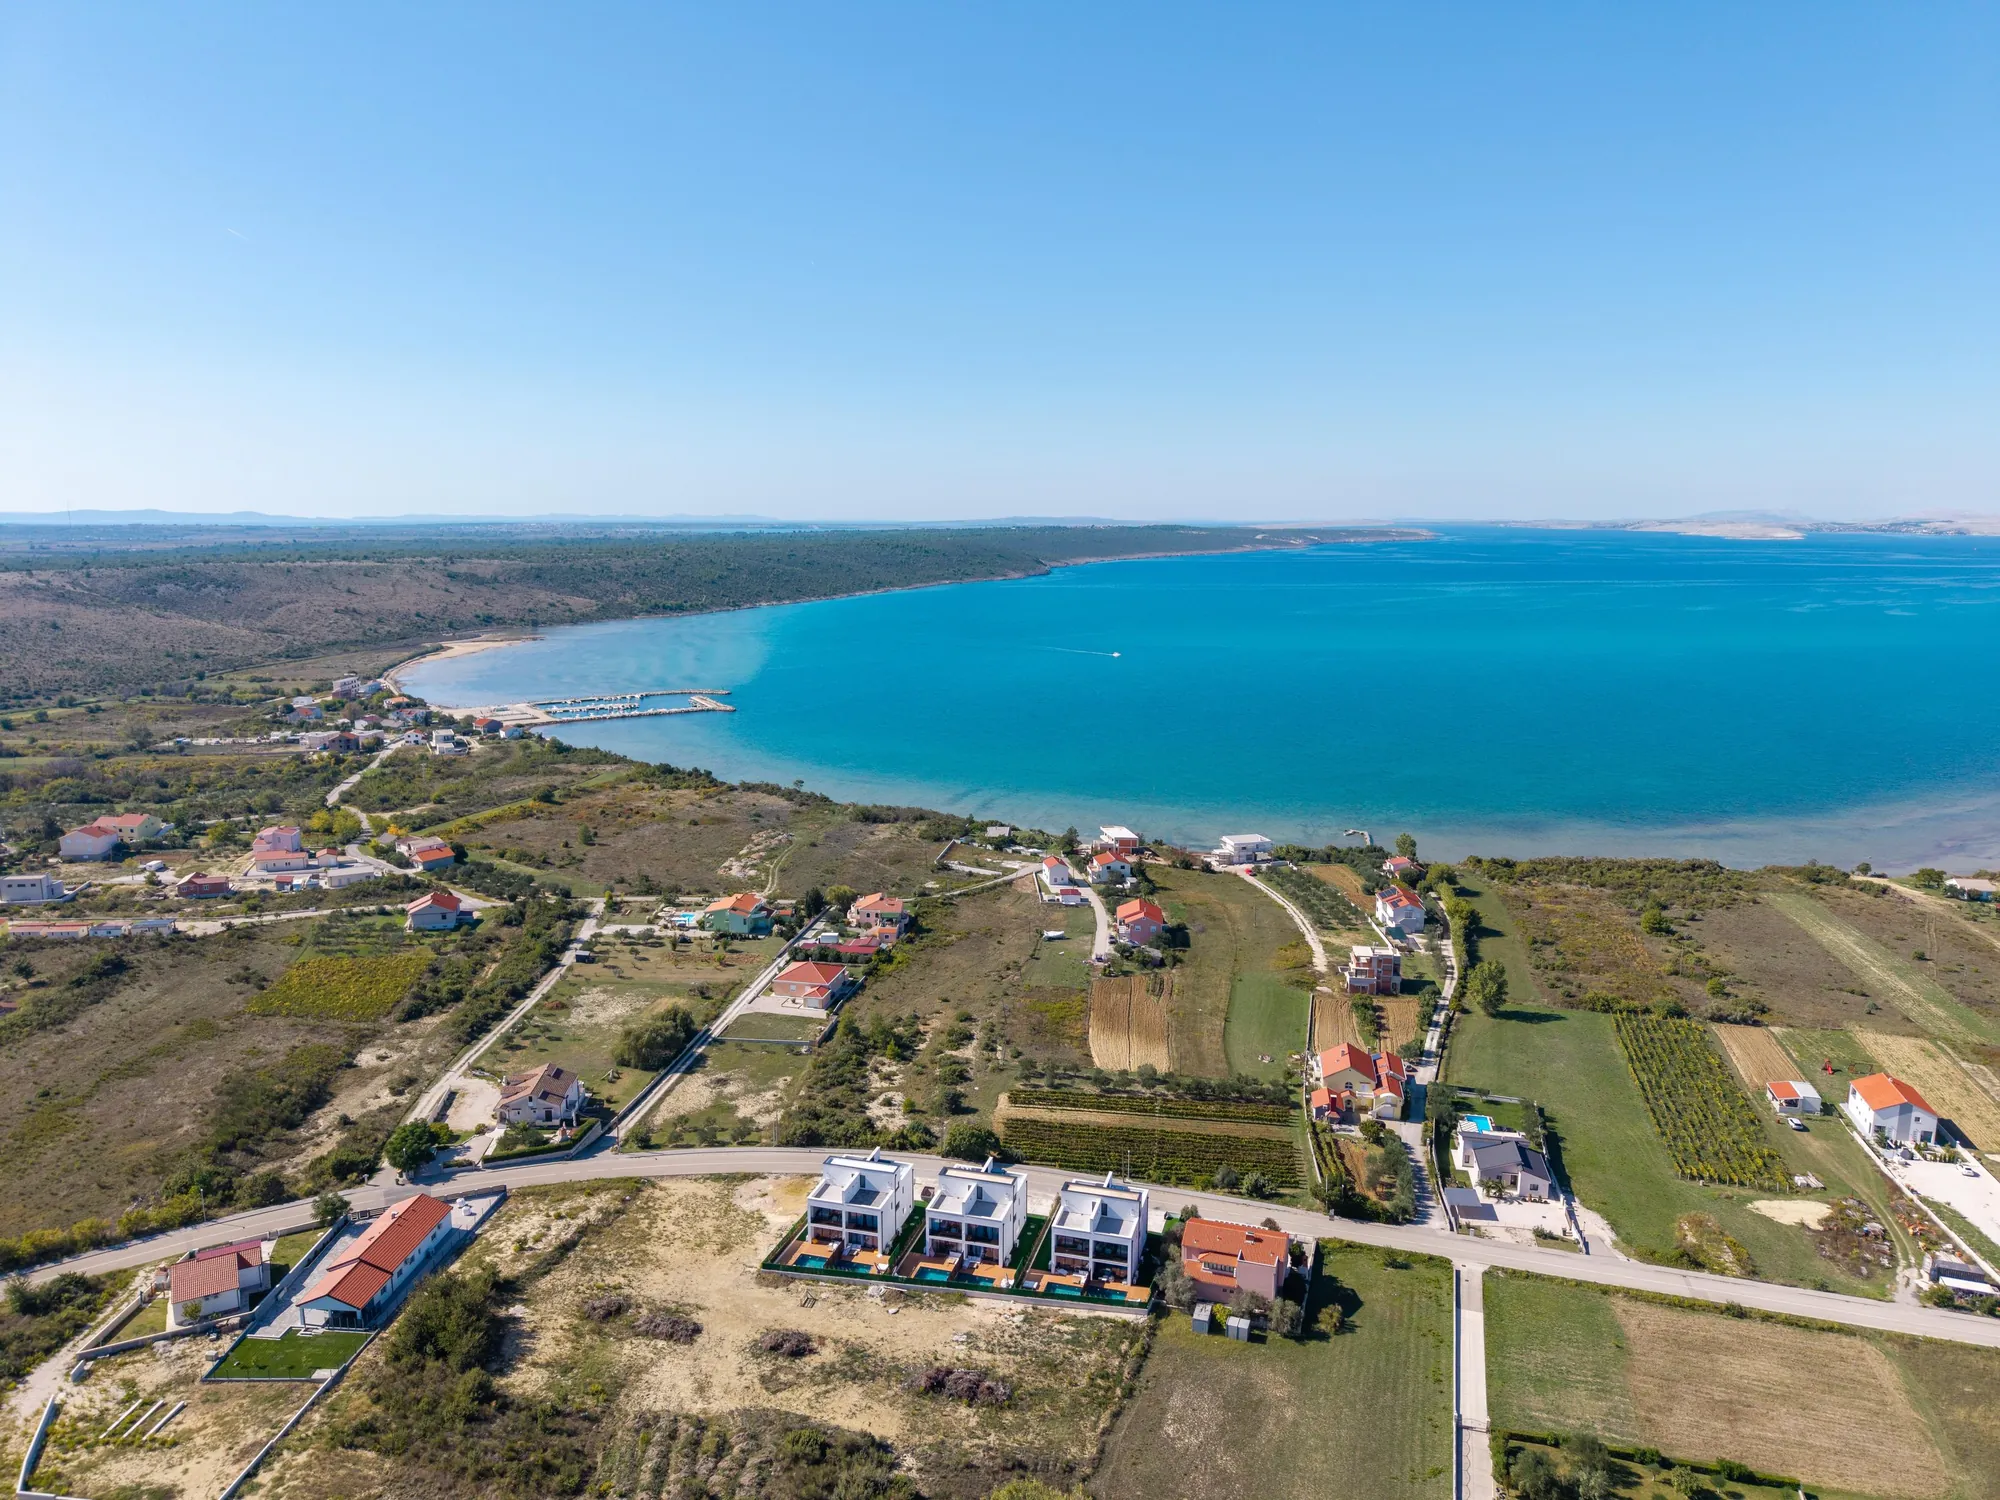
A modern 273 m² villa with a heated pool and rooftop wellness area, just some two hundred metres from the sea.
01About the villa
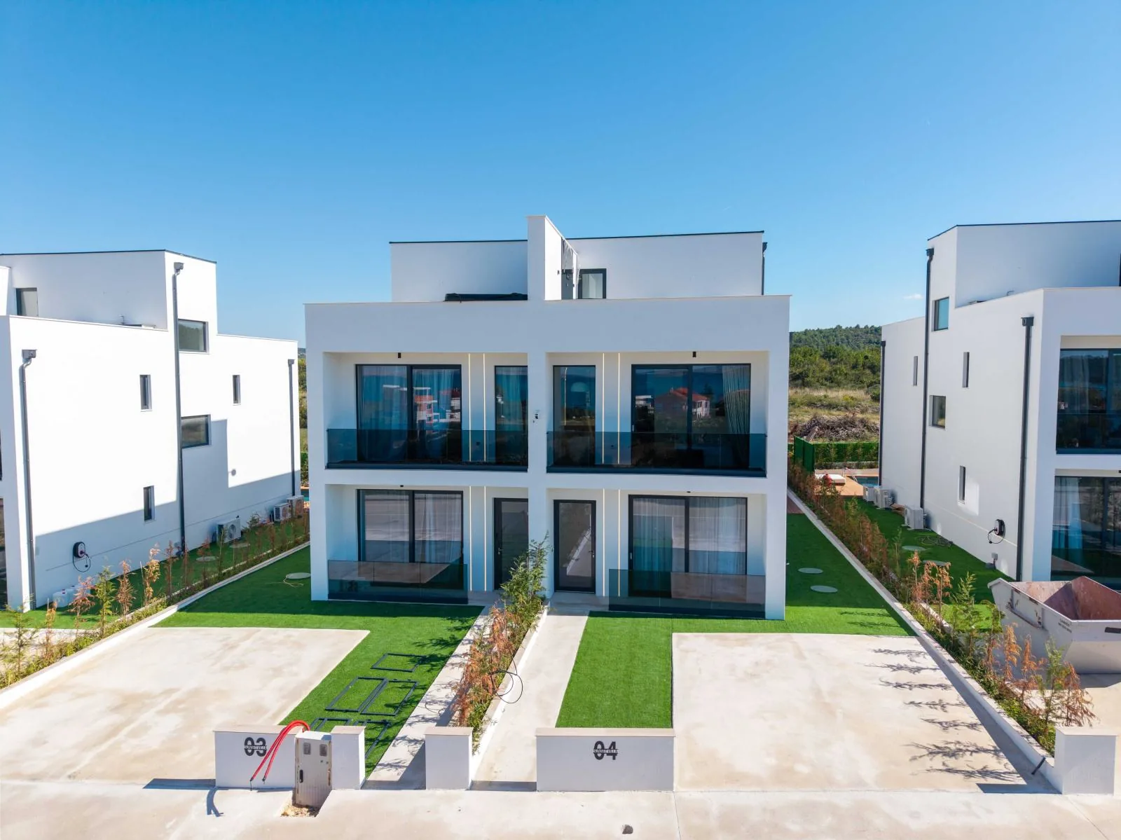
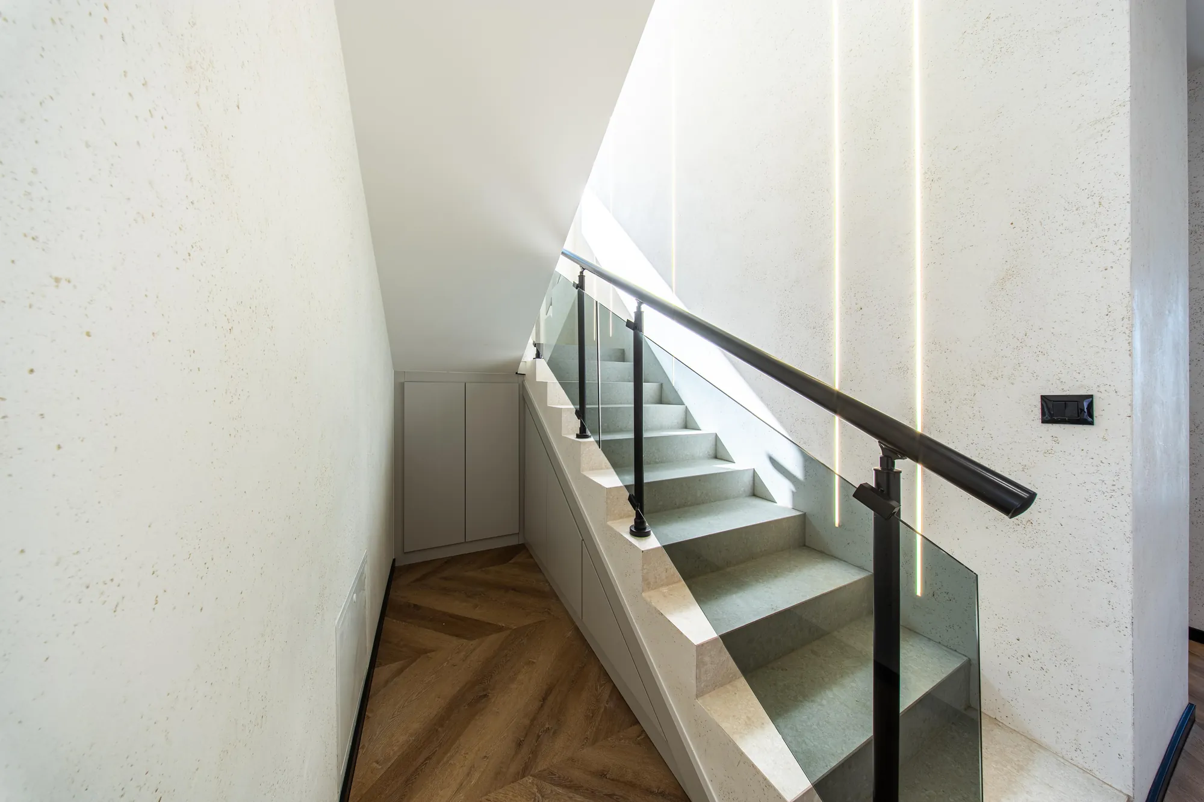
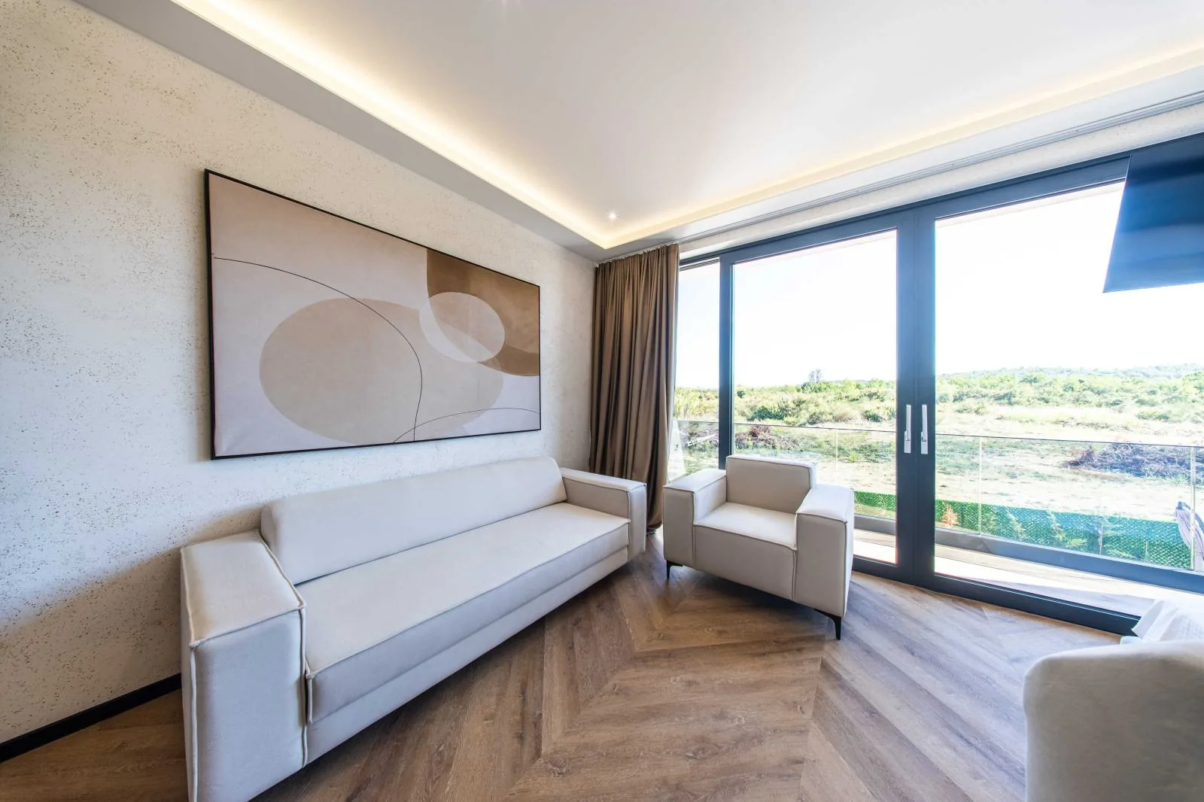
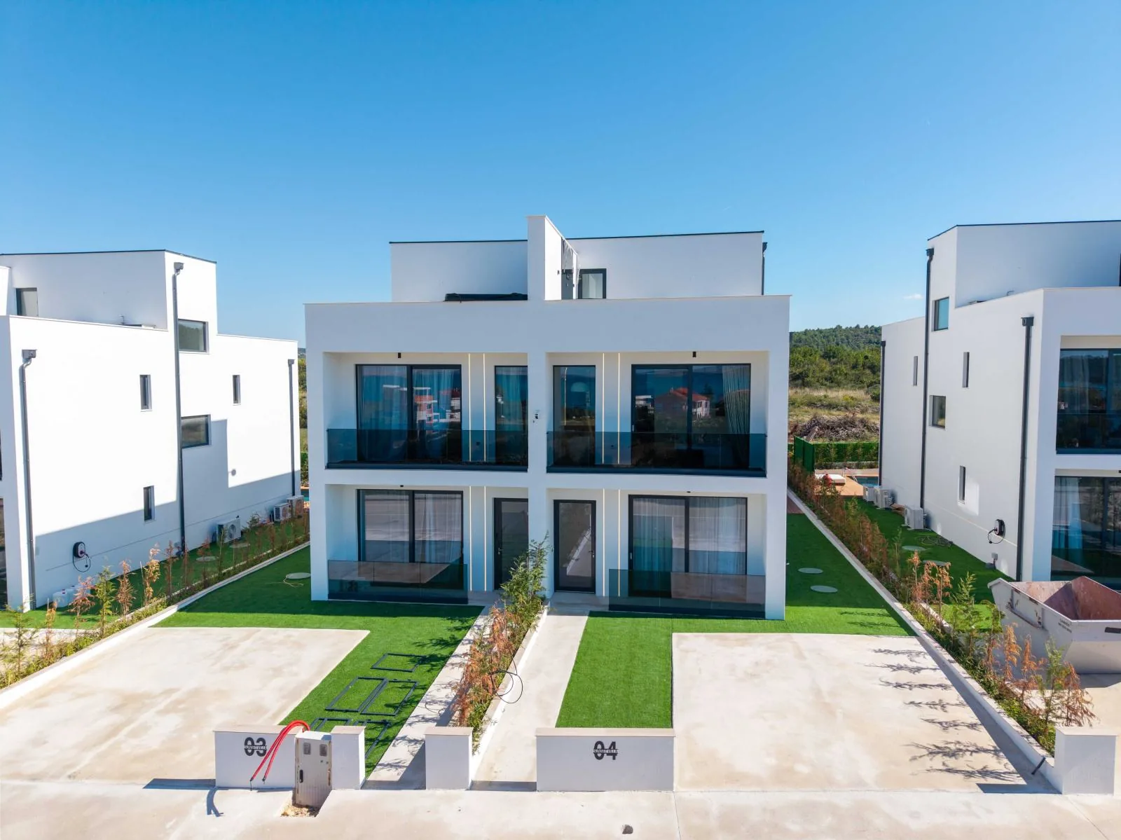
Designed as a luxury private residence within a complex of six units, only one of which is for sale. It is sold fully finished, designer furnished and ready to move into with no further investment.
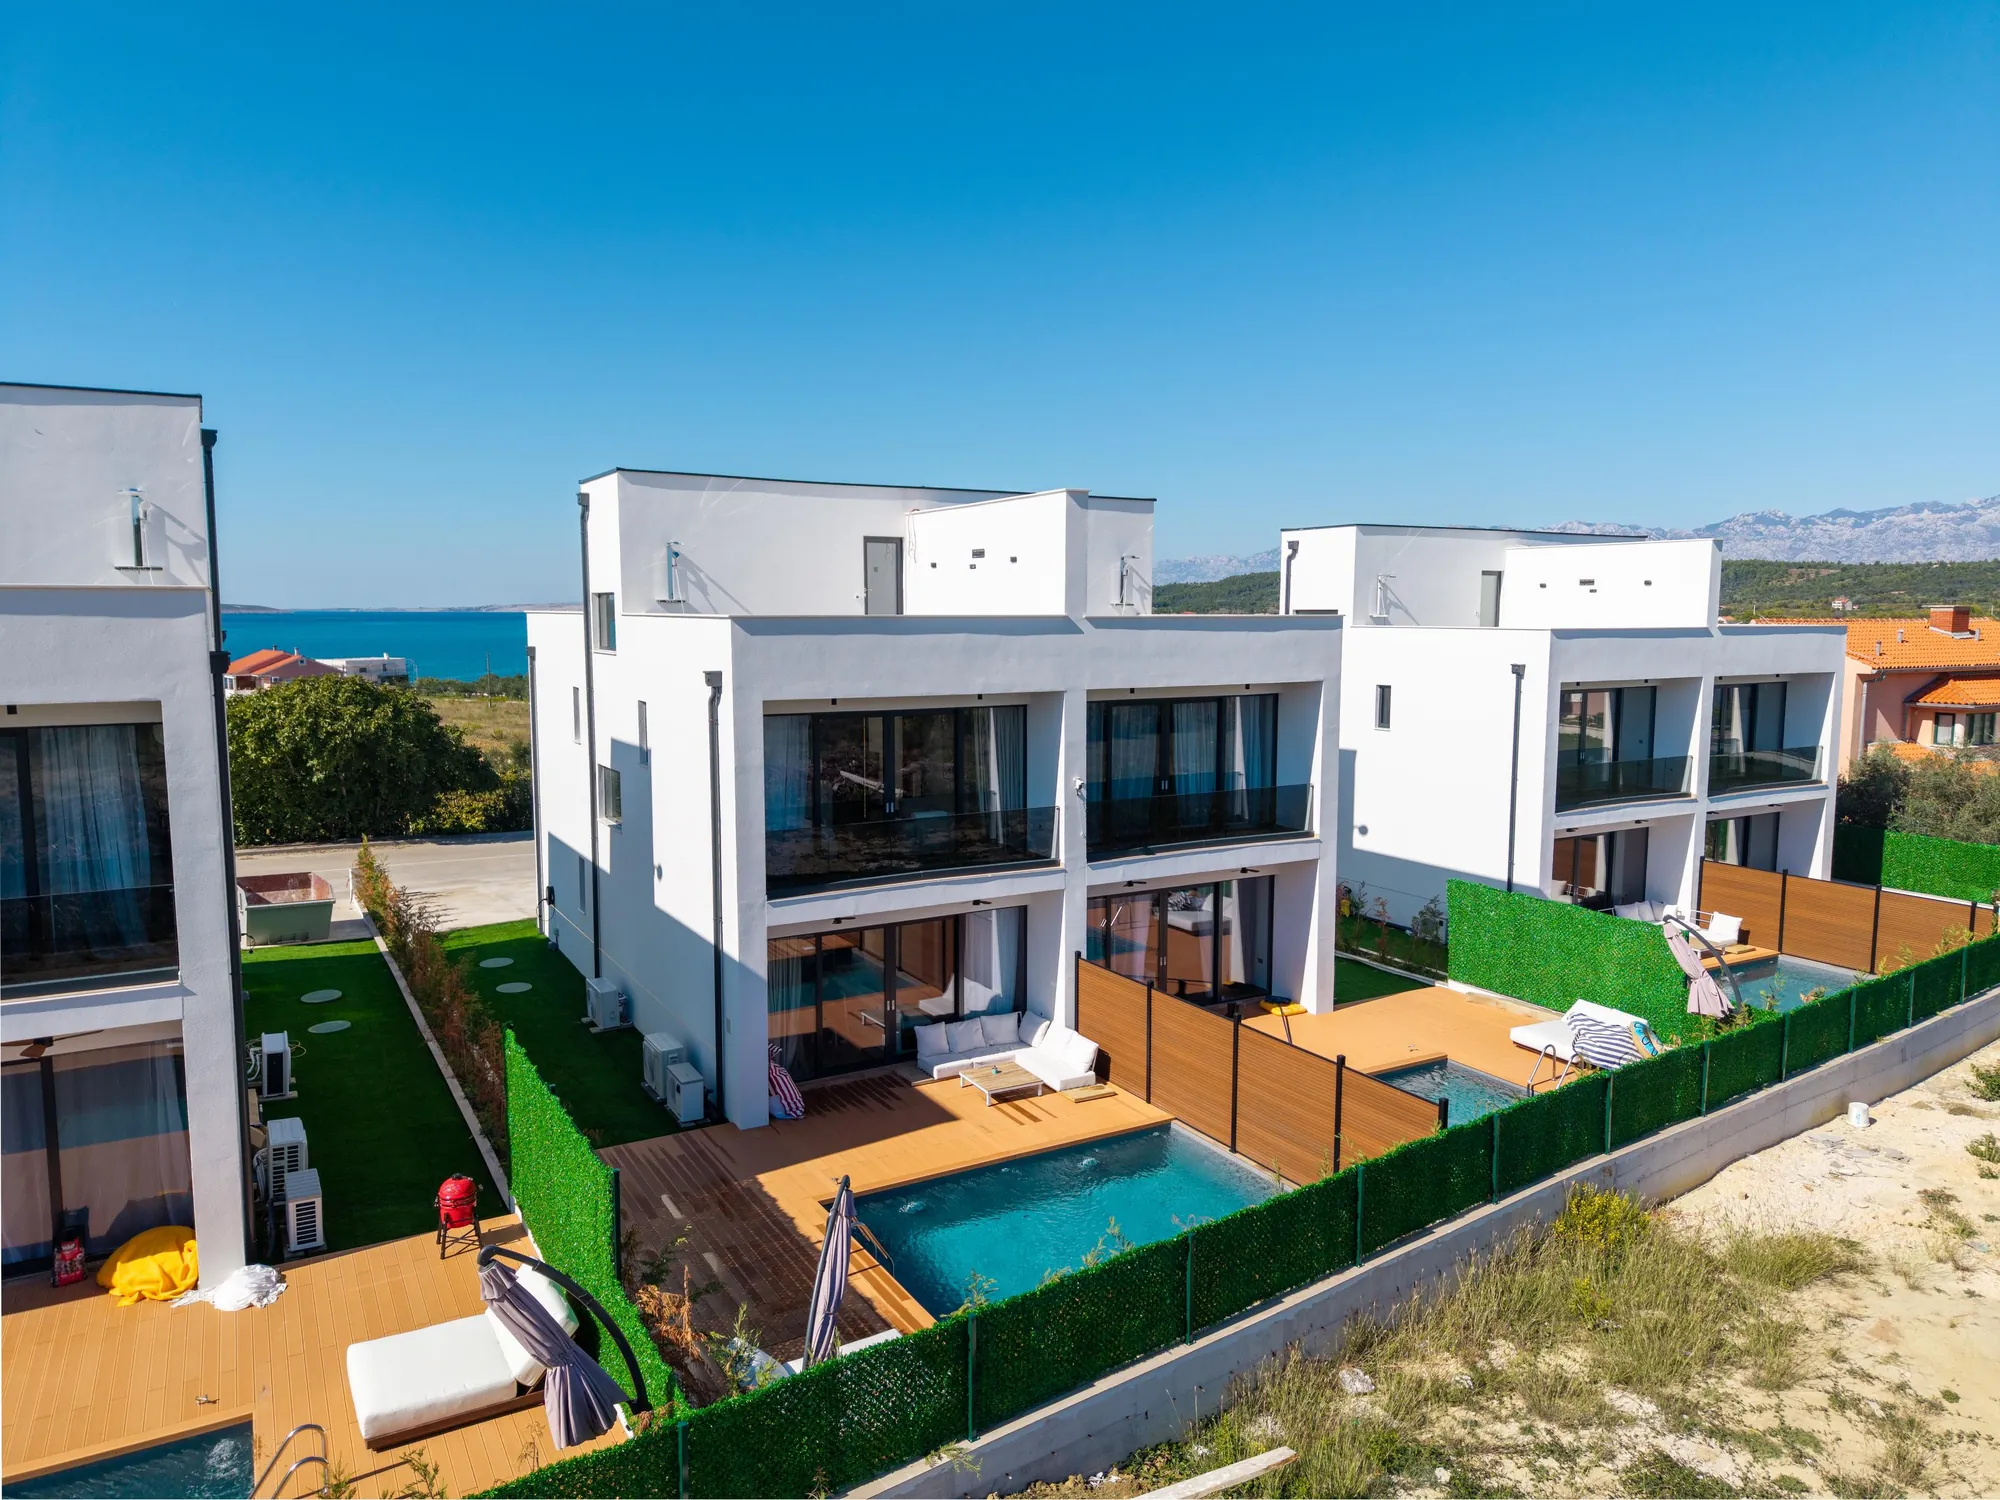
Semi-detached house
on three levels
to the sea
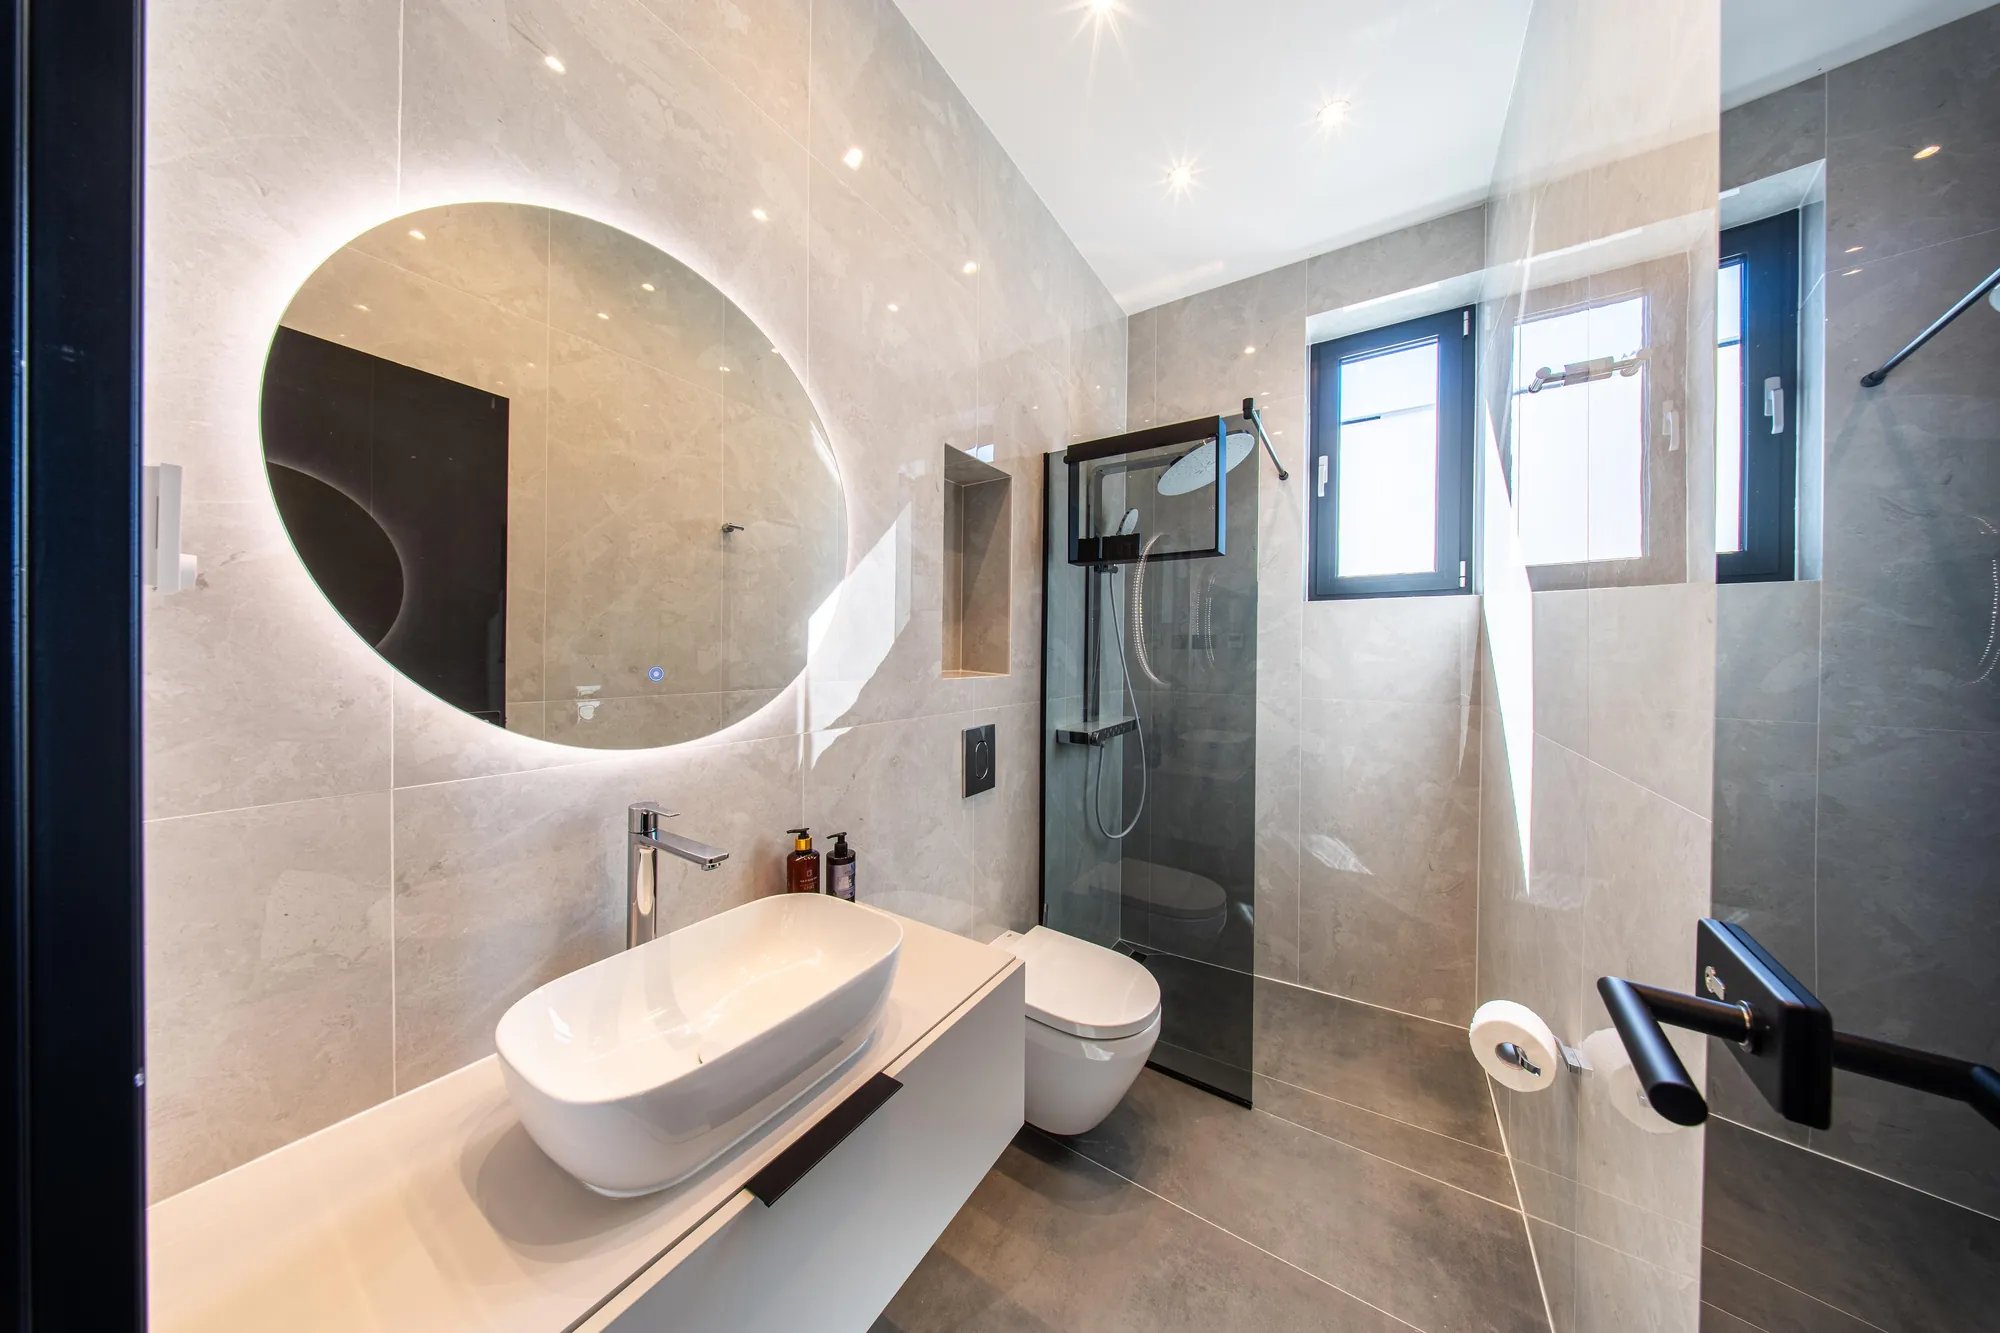
bathrooms with WC
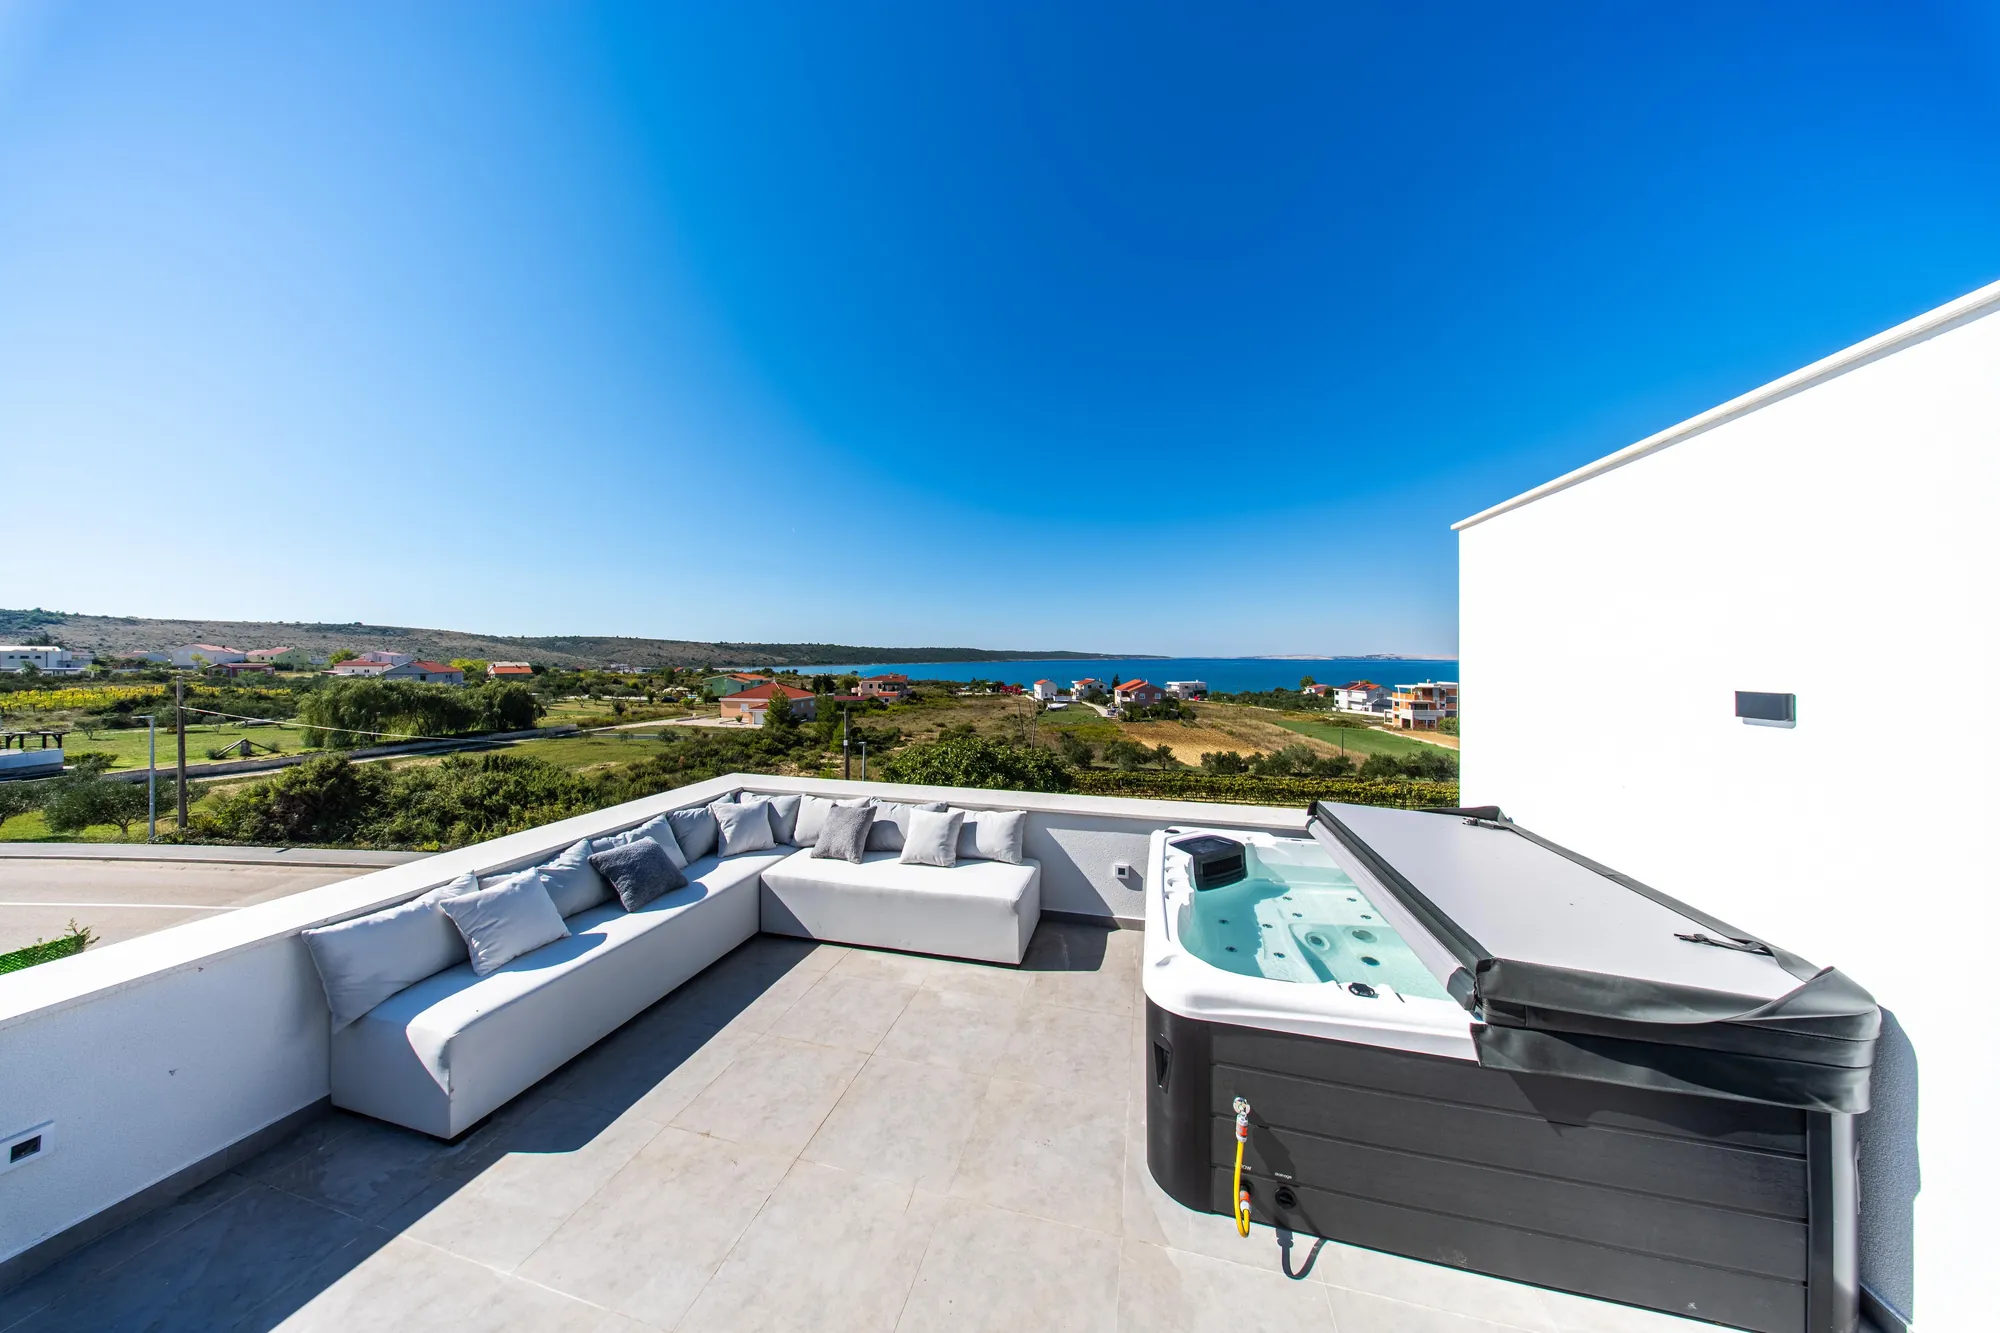
people in the rooftop jacuzzi
EV charger
02Amenities
A private pool with automatic filtration and temperature control, surrounded by WPC decking with sun loungers and lounge furniture. The garden is enclosed by Leyland cypress hedges about 2.20 m high.
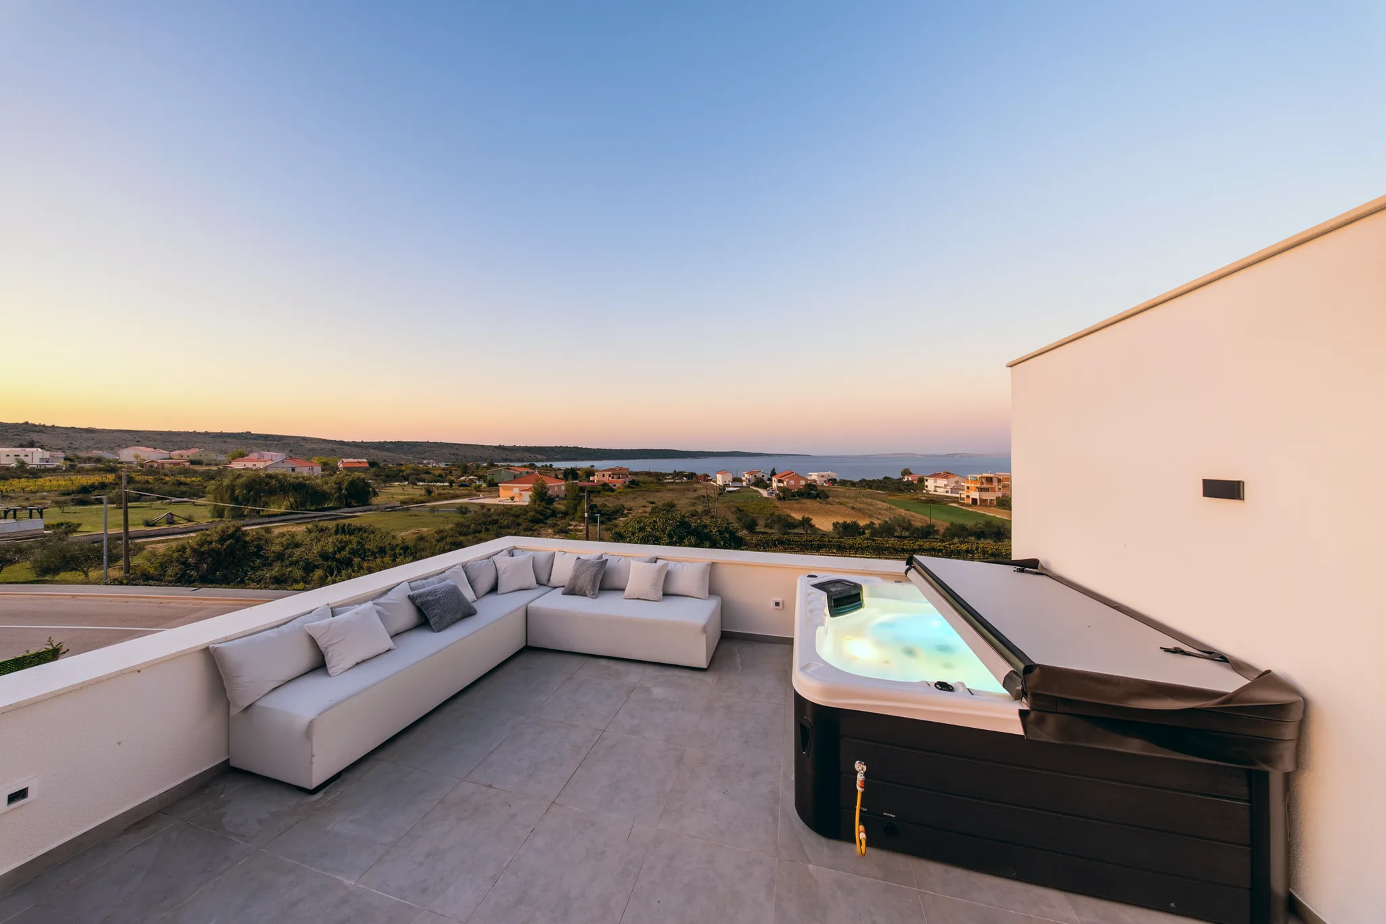
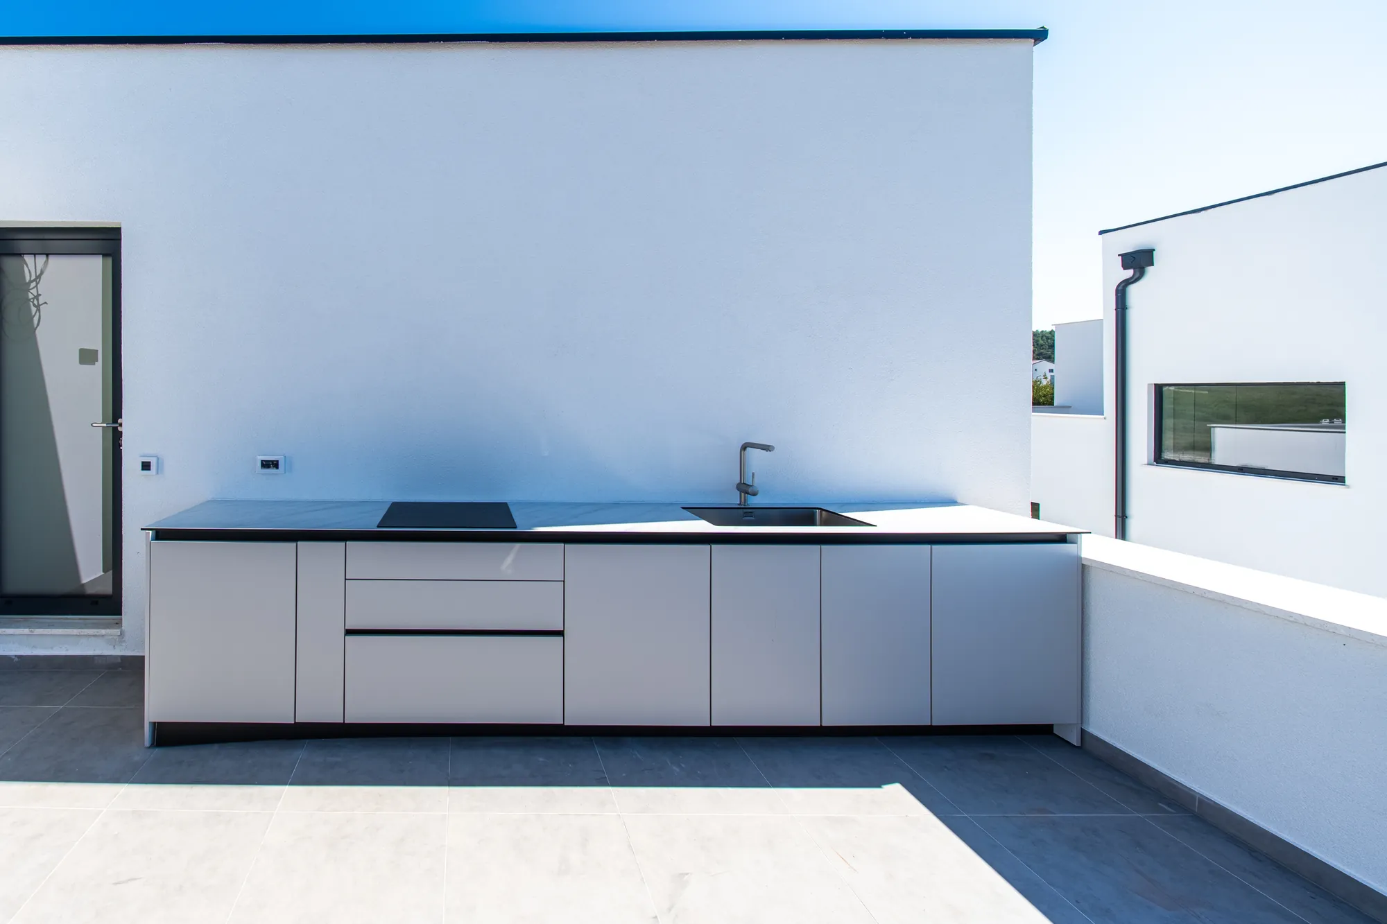
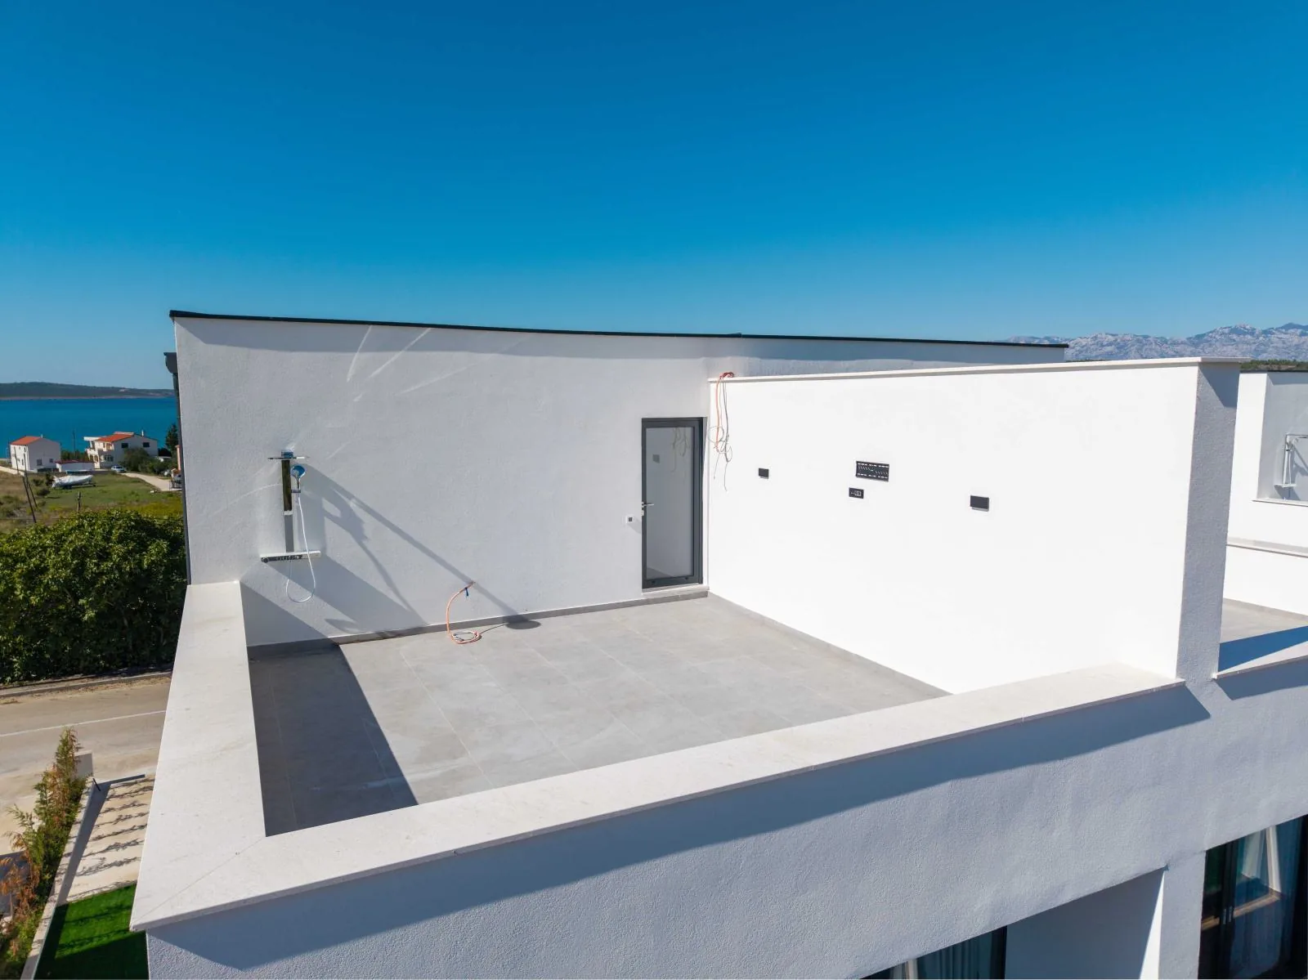
A glazed rooftop level with bioclimatic pergolas that open or close with the weather, for use all year round.
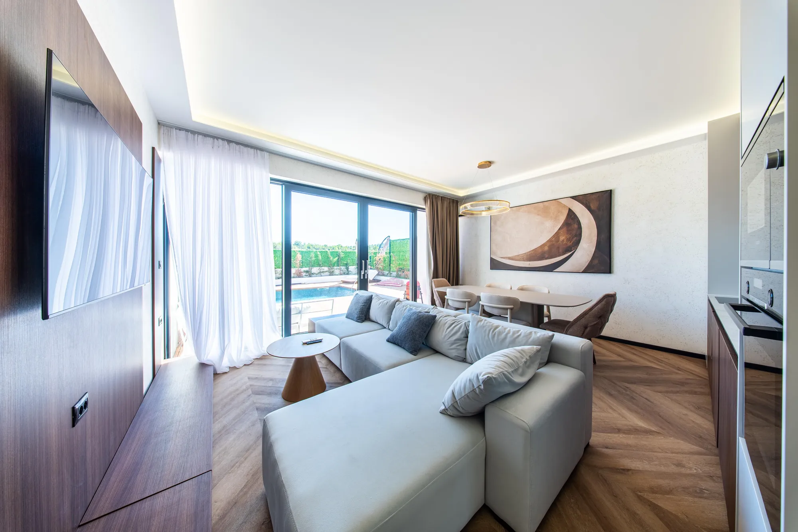
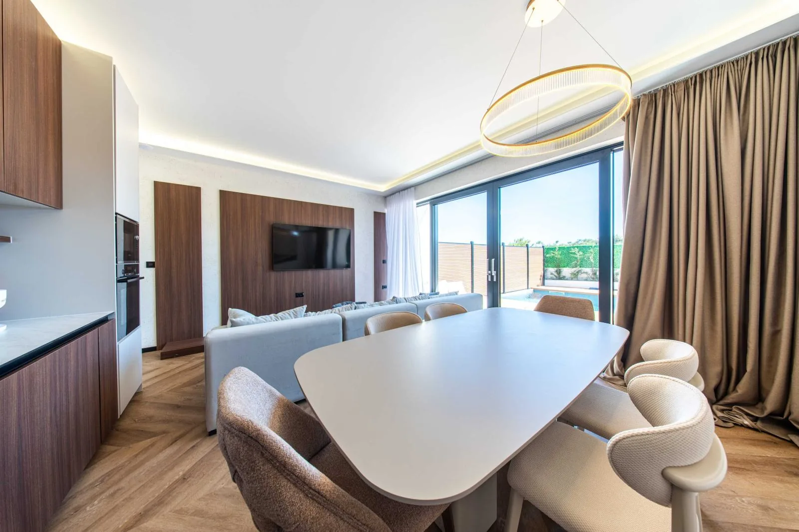
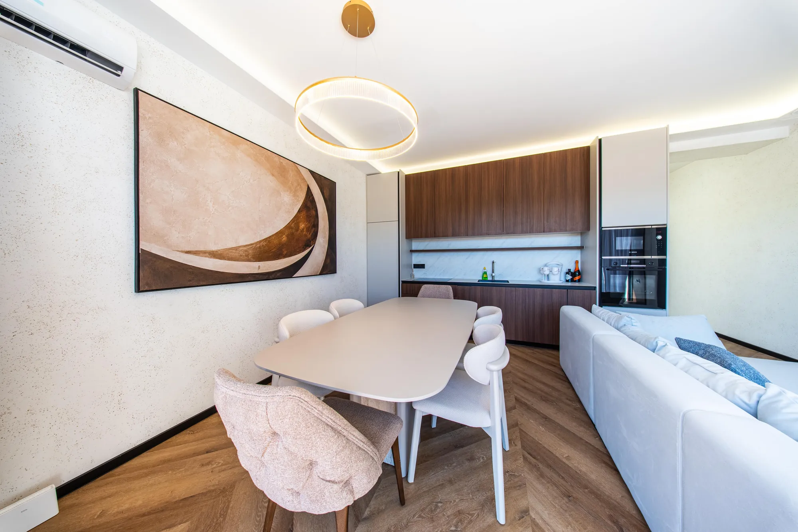
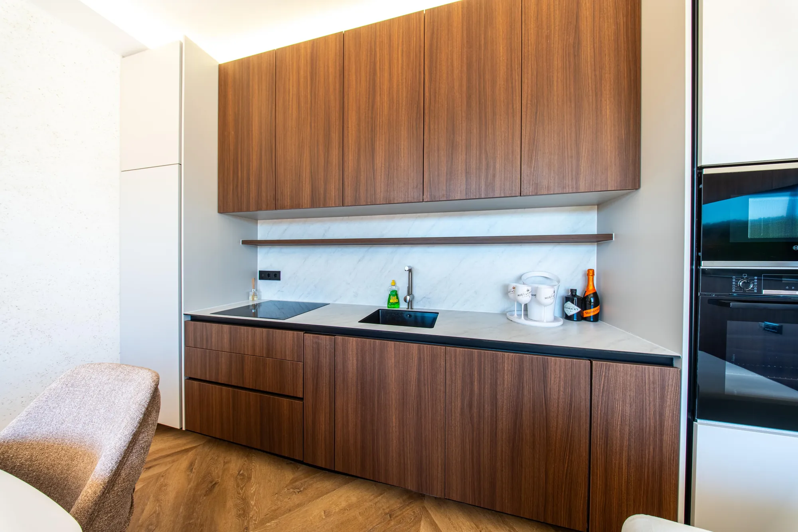
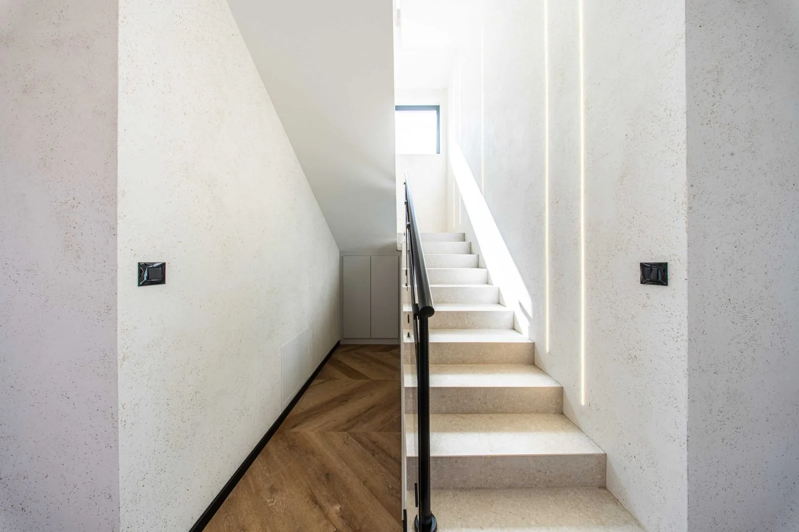
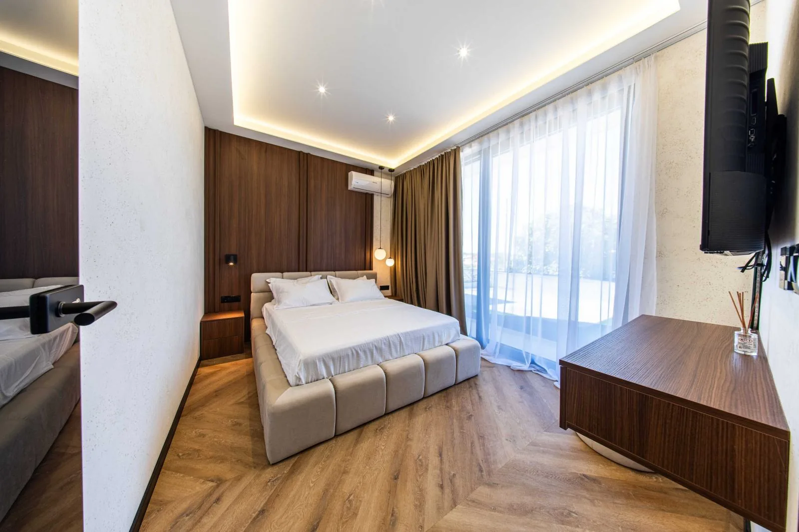
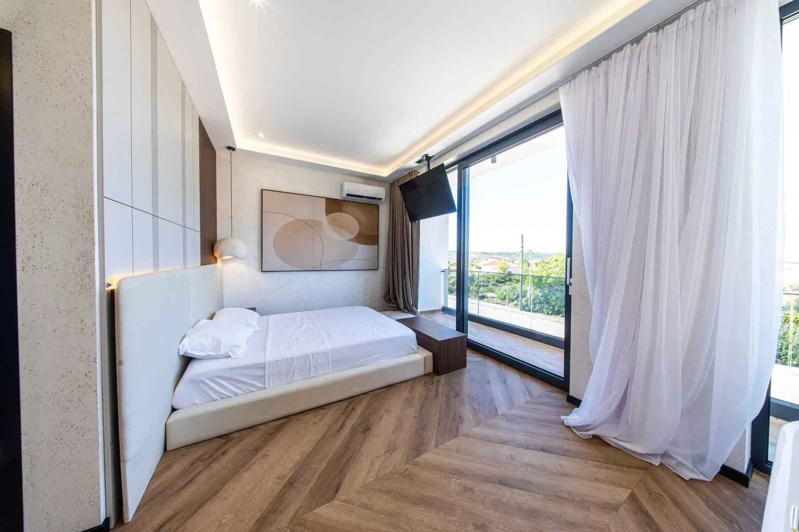
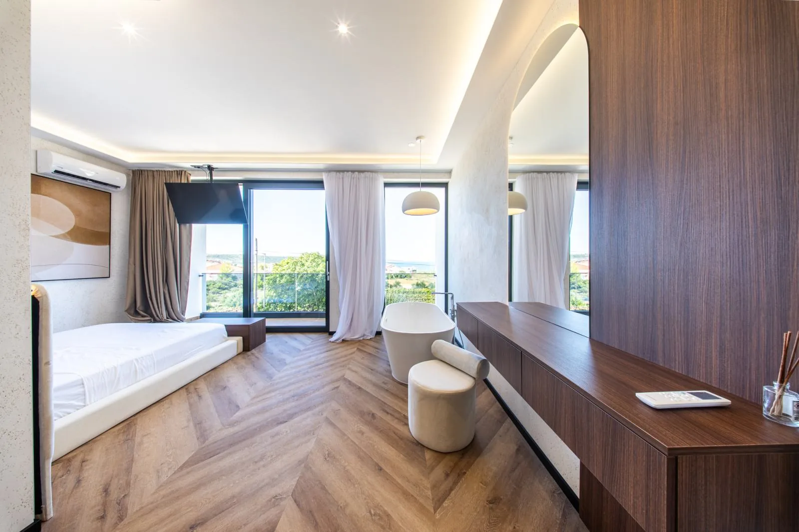
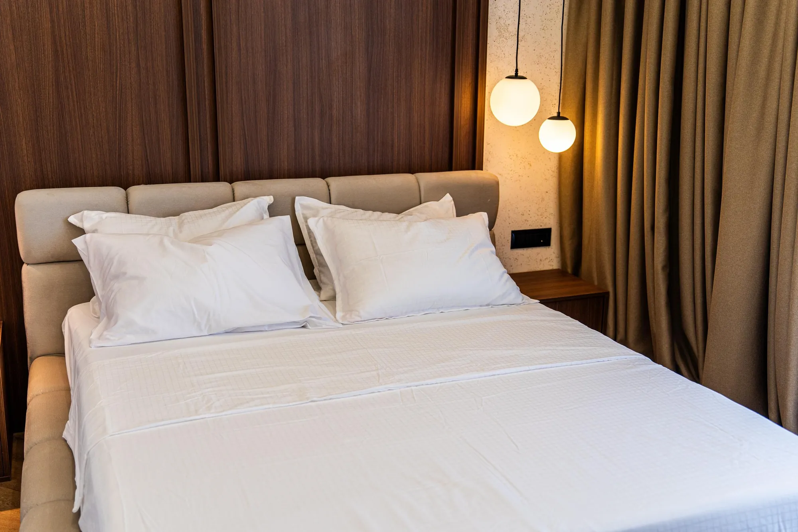
Custom-made furniture, a Bosch kitchen, glass balustrades and designer lighting. Underfloor heating and air conditioning in every room.
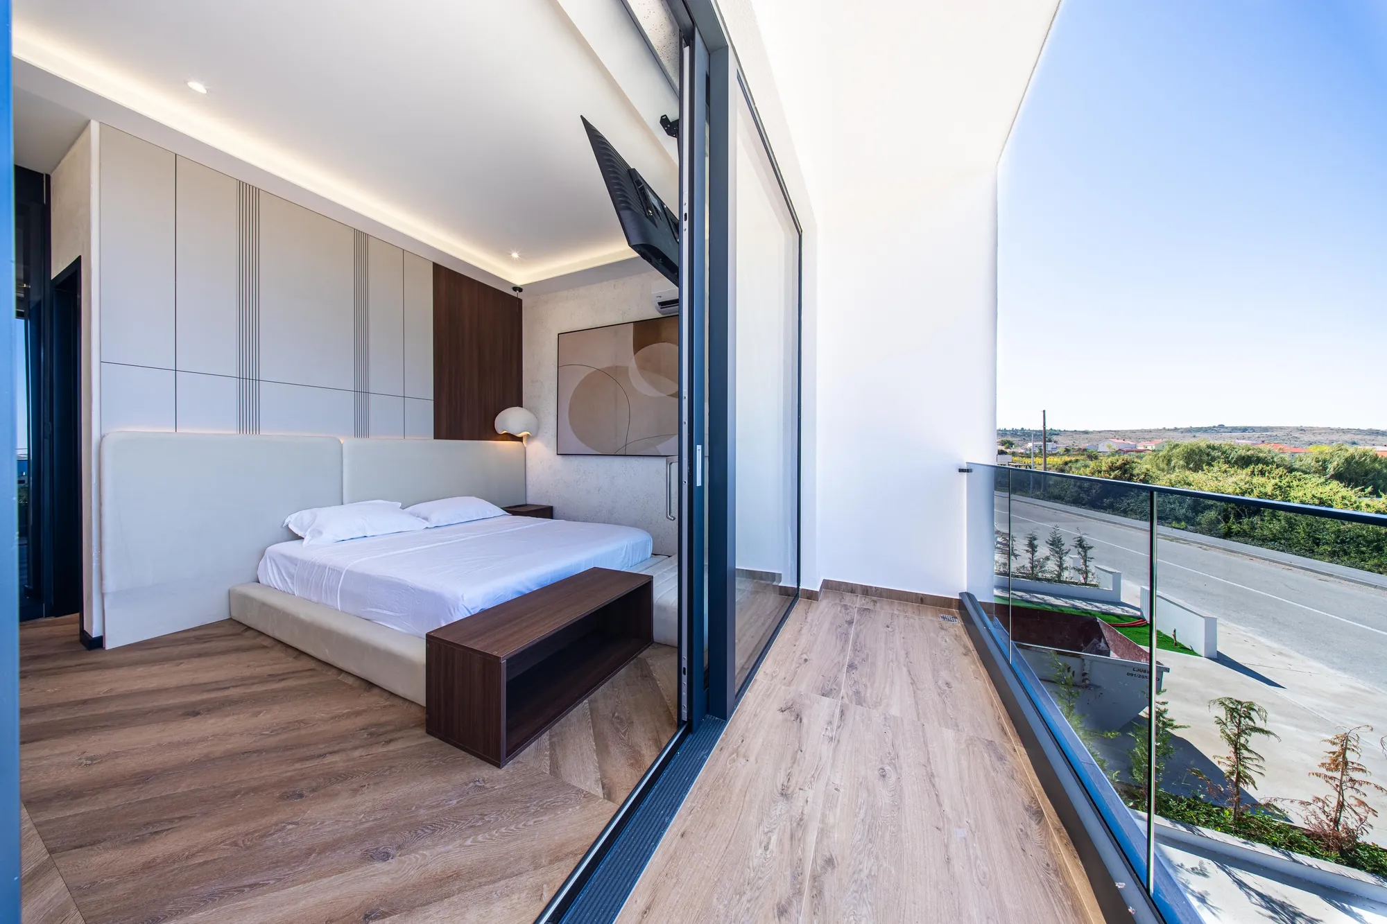
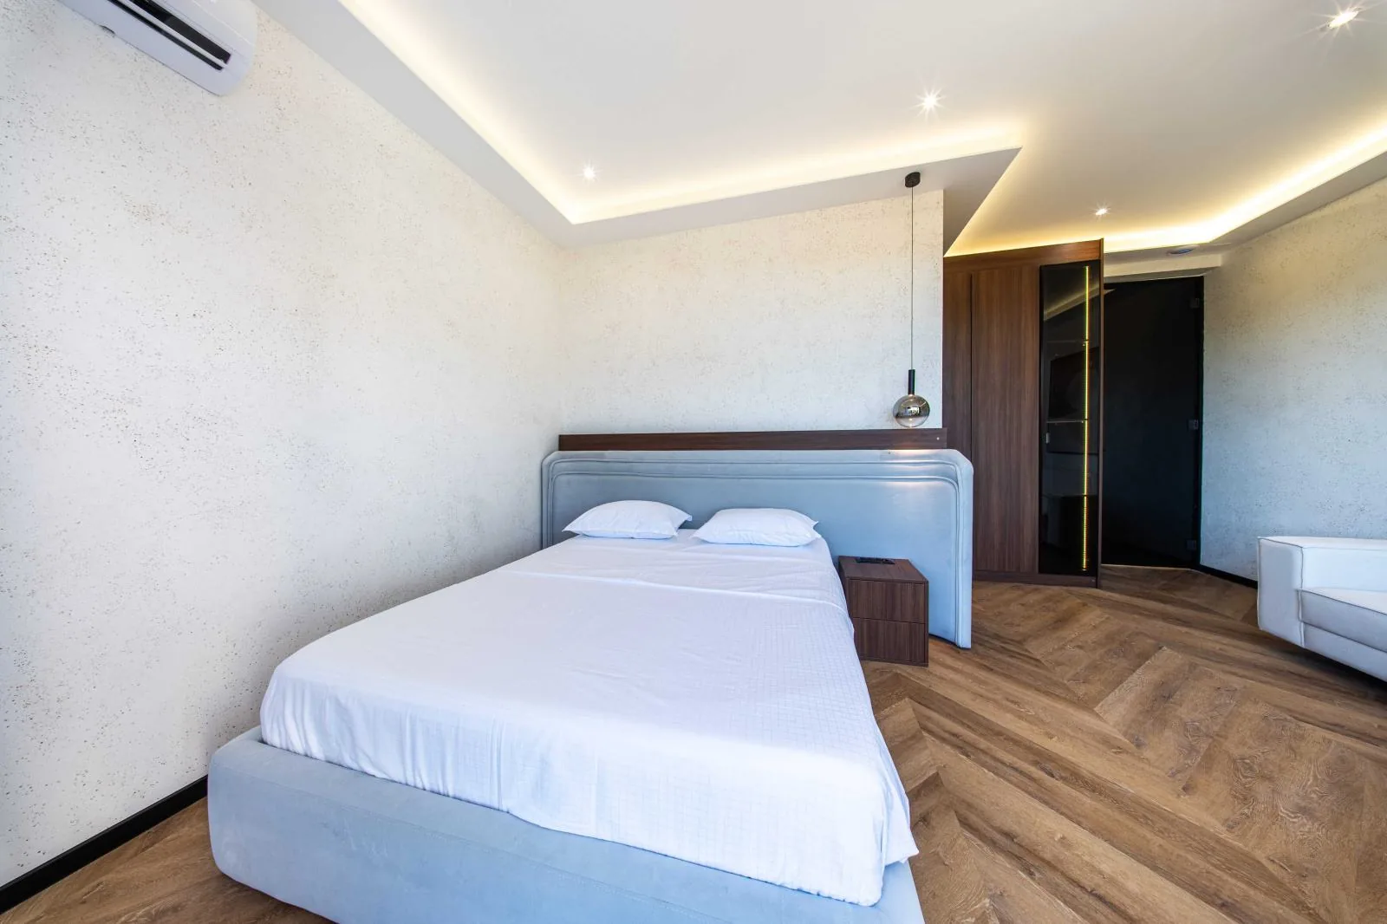
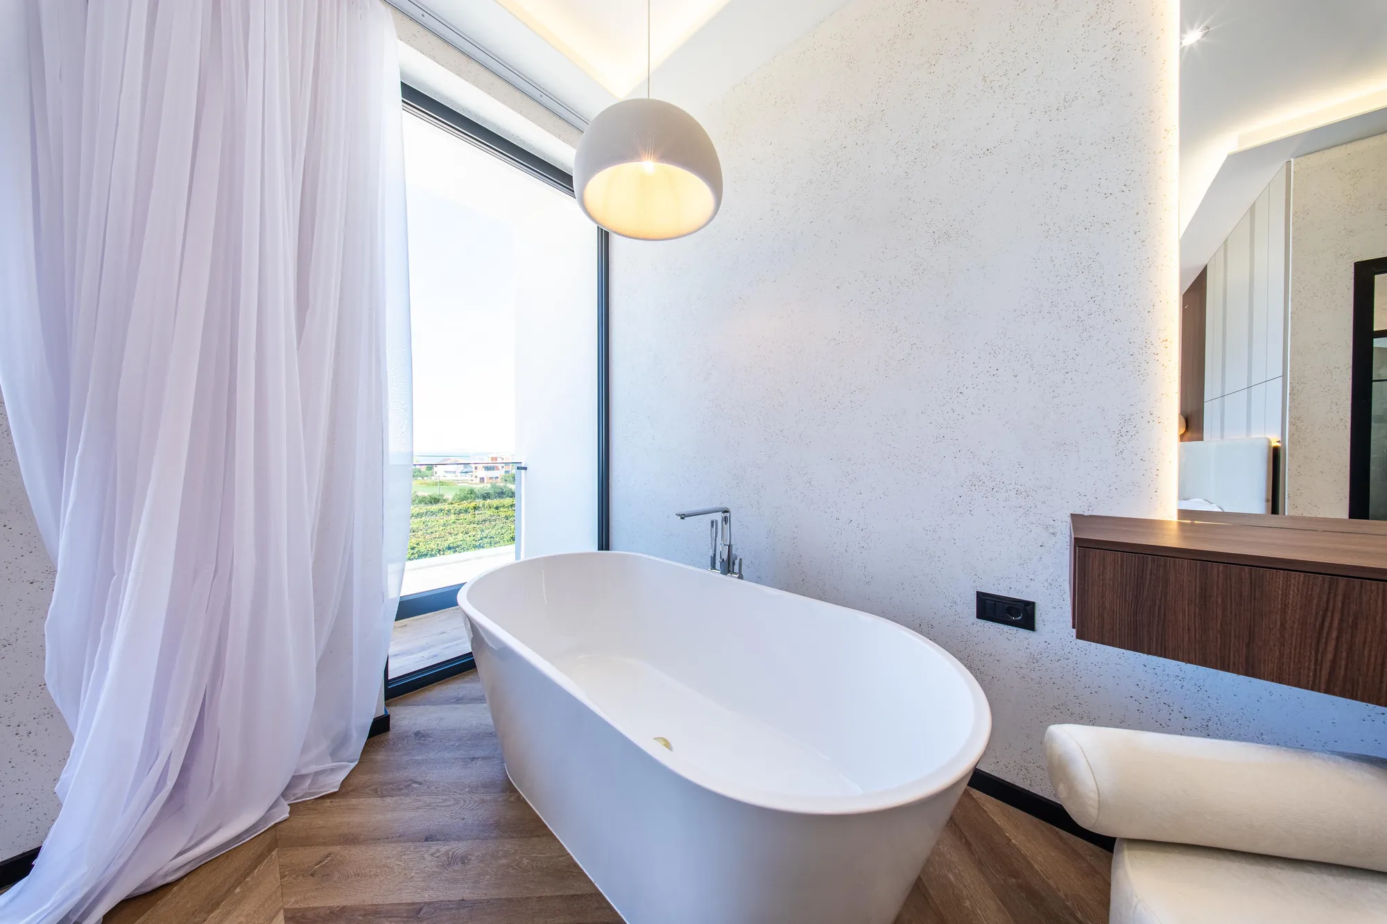
Each bedroom has its own en-suite bathroom and a high level of privacy, modelled on luxury hotel accommodation. Ceilings are 3.20 m high.
03Gallery
04Equipment
The villa is sold fully furnished and equipped, with no need for further investment. Choose a category for details.
Ariston, with smart thermostats
In every room
All bedrooms and the living area
Wi-Fi control, 4 Ubiquiti access points
Tedee smart lock, PoE CCTV, alarm
11 kW for electric vehicles
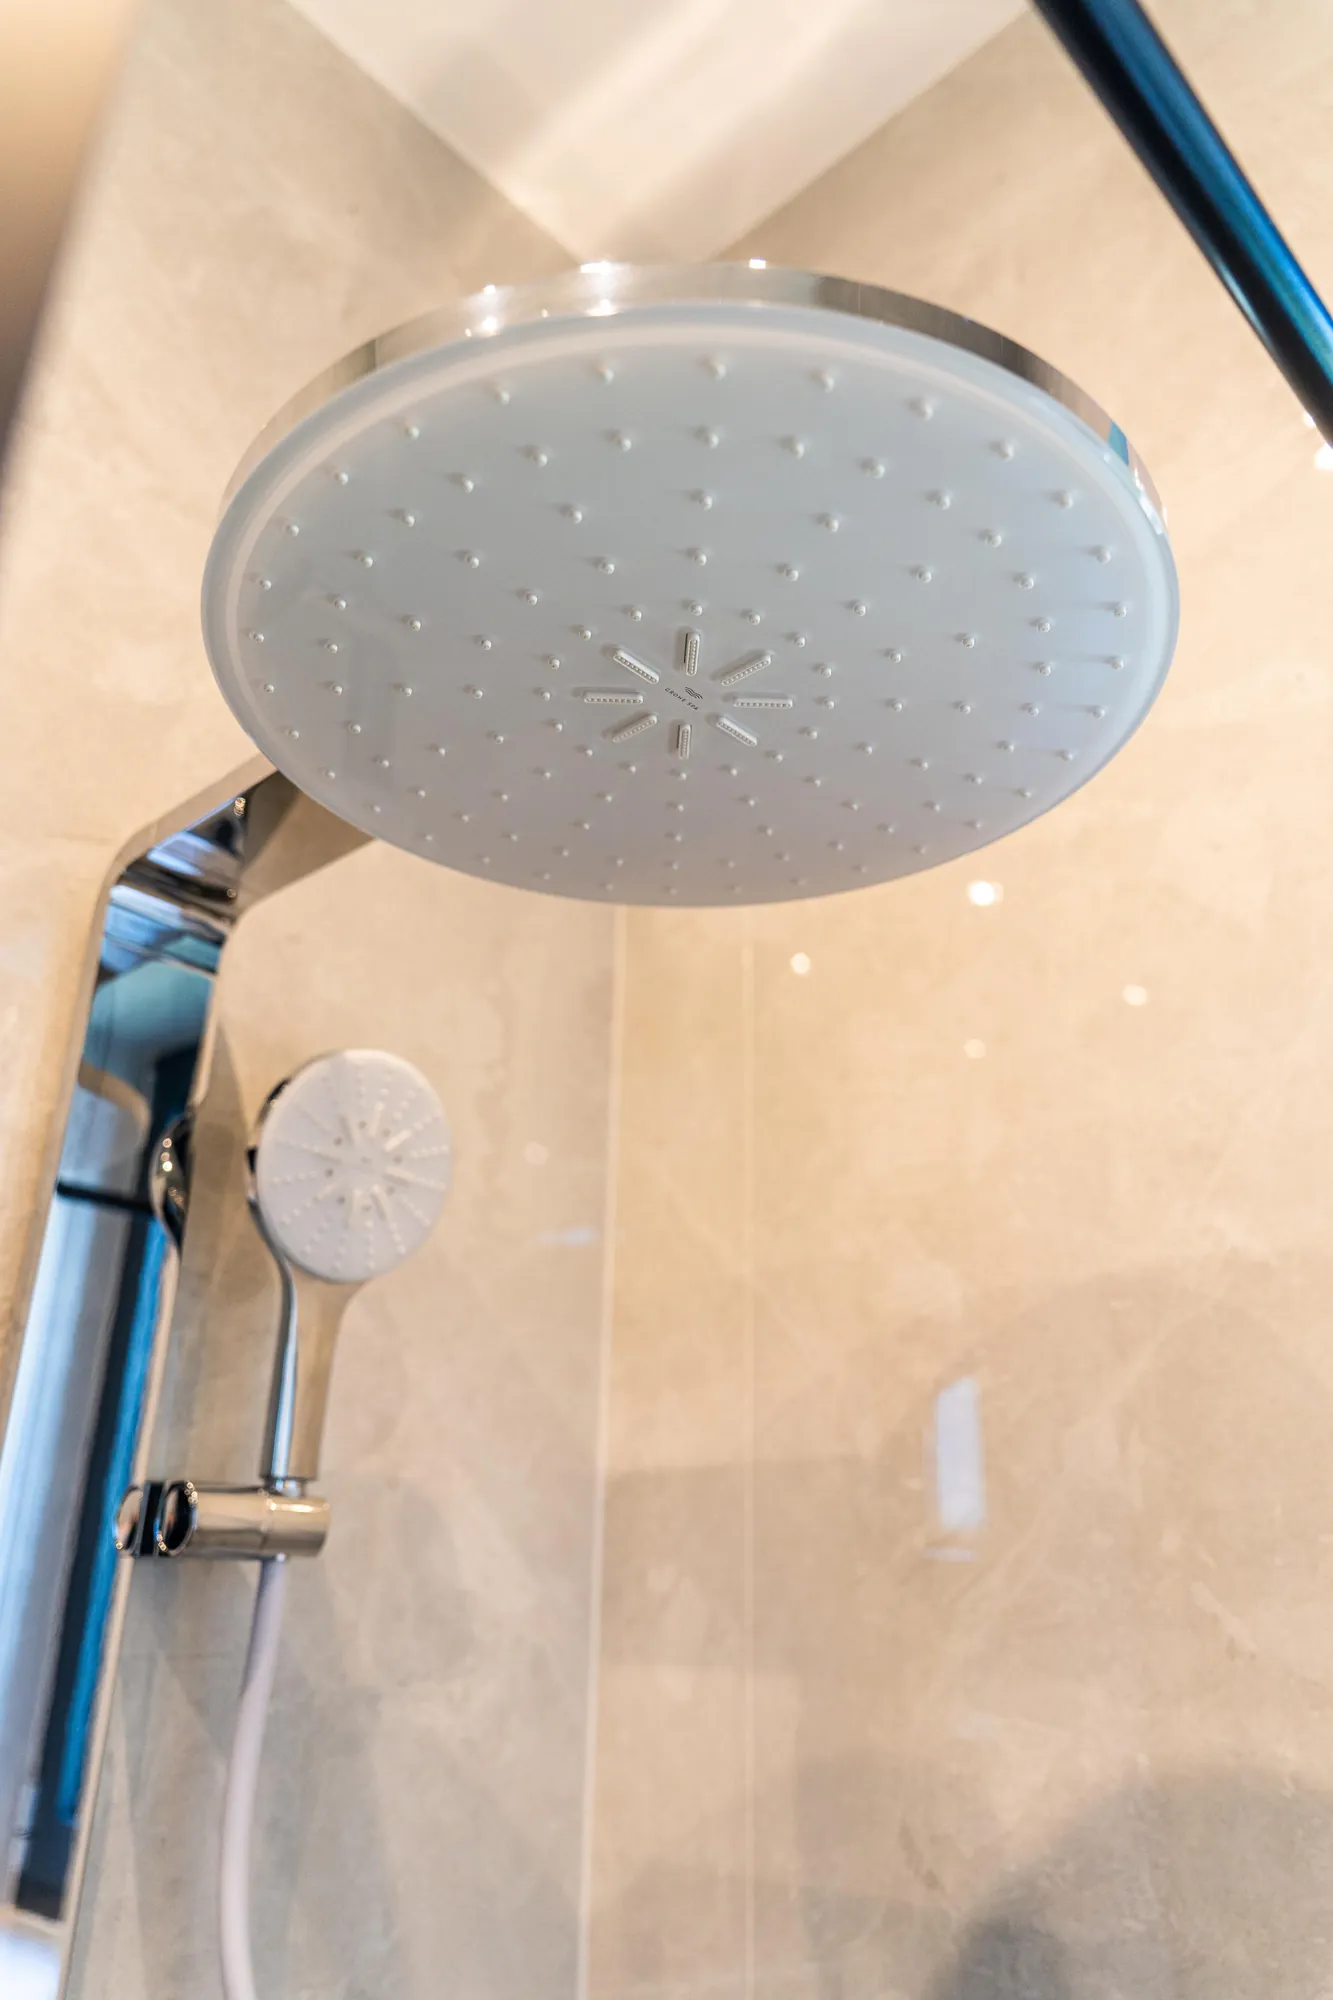
4 × Grohe Spa Aqua Pure
Grohe Sensia PRO with bidet function
Aquaestil, Grohe Design sanitaryware
Induction hob, oven, built-in microwave
Bosch dishwasher and fridge
Samsung 65” and 5 × 50” QLED Smart TVs
Reinforced concrete structure
Isover stone wool, Knauf linings
Baumit, 10 cm thick
Aluminium, Gretsch-Unitas hardware
Bericalce Glimmerputz walls
Bioclimatic pergolas, WPC decking
Sunset Villas, unit 4 of 6
05Areas
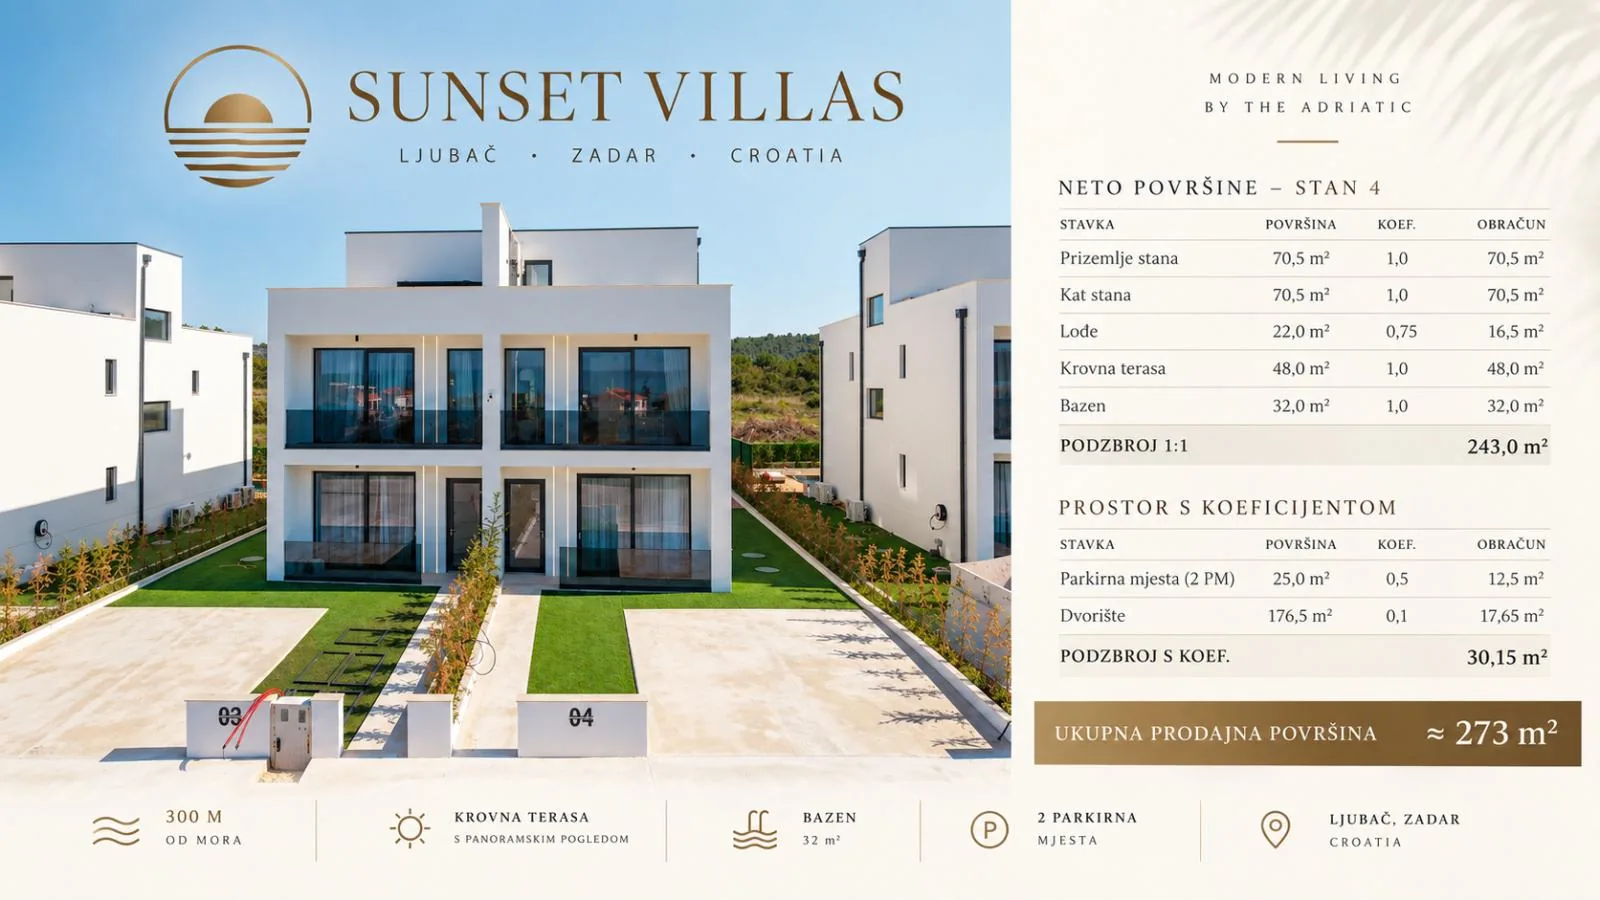
Net floor areas of unit 4 by level, plus parking and courtyard calculated with a coefficient.
Modern living by the Adriatic
| Item | Area | Coef. | Counted |
|---|---|---|---|
| Ground floor | 70.5 m² | 1.0 | 70.5 m² |
| First floor | 70.5 m² | 1.0 | 70.5 m² |
| Loggias | 22.0 m² | 0.75 | 16.5 m² |
| Roof terrace | 48.0 m² | 1.0 | 48.0 m² |
| Pool | 32.0 m² | 1.0 | 32.0 m² |
| Subtotal 1:1 | 243.0 m² | ||
| Item | Area | Coef. | Counted |
|---|---|---|---|
| Parking (2 spaces) | 25.0 m² | 0.5 | 12.5 m² |
| Courtyard | 176.5 m² | 0.1 | 17.65 m² |
| Weighted subtotal | 30.15 m² | ||
Total sales area≈ 273 m²
06Location
A quiet Dalmatian village with open views of the sea and the Velebit mountains, yet close to Zadar and the rest of northern Dalmatia.
07Contact
€760,000
Send an enquiry
Get in touch for documents, floor plans or a viewing appointment.